
BEDS4
BATHS2 full
SQUARE FEET2,104
MLS#20100261
STATUSActive
PROPERTY TYPEResidential - Single Family
SCHOOLLexington Local
Property Description
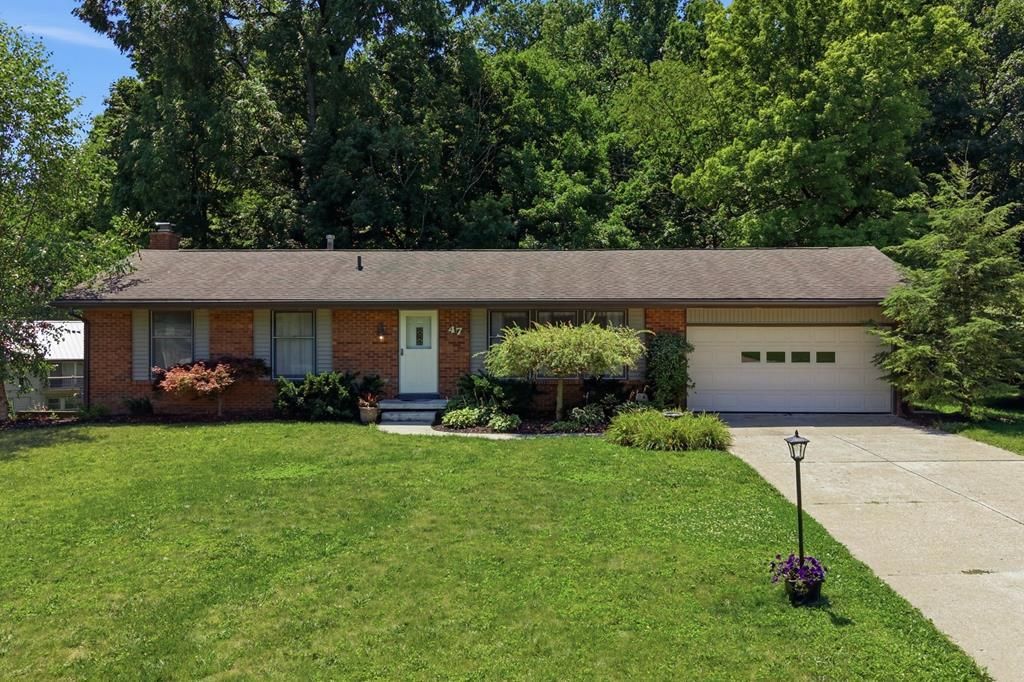
Versatile and Spacious Ranch home being offered for sale in the Lexington School District. The main floor consists of three bedrooms, a full bath, a living room, and an eat-in kitchen. The finished full walkout basement adds an extra two bedrooms, a full bath, and a large family room with a gas fireplace. Several updates in the last 6 years, including Corian countertops, a new air conditioner, LVT flooring, and updates to the kitchen and main floor bathroom (2026). Enjoy the partially wooded backyard from your deck off the main-level eat-in kitchen or from the patio off the lower-level family room. This home boasts much more living space and flexibility than one would expect when seeing it from the street. Reach out to your agent to schedule your private showing!
Property Features
Property Type: Residential - Single Family
Basement: Yes
Basement: Finished, Full, Sump Pump
Cooling: Central Air
Fireplaces: 1
Heating: Forced Air, Natural Gas
Lot Size: 0.32 Acres
Roof Type: Composition
Stories: 1.0
Taxes: $3,402
Year Built: 1981
Feature Descriptions
Additional Structures: None
Appliances: Dishwasher, Dryer, Electric Range, Gas Water Heater, Oven, Refrigerator, Washer, Water Softener Owned
Days on Site: 55
Exterior: Brick, Vinyl Siding
Exterior: None
Financing: Cash, Conventional, FHA, VA Loan
Fireplace: Family Room, Gas, Gas Log
Fireplace Y/N: Yes
Flooring: Carpet, Luxury Vinyl, Plank, Tile
Garage Y/N: Yes
HOA Y/N: Yes
Interior: Eat-in Kitchen, Laundry, Living Room, Main Level Primary Bedroom, Utility Room
Laundry: Laundry Room
Lot: Few Trees, Sloped, Views, City Lot
Lot Dimensions: 88 x 158
Parcel #: 0482712517002
Parking: Concrete, Access to Dwelling, Garage, Garage Door Opener
Parking Total: 4
Patio/Porch: Deck, Patio
Rooms Total: 7
Security: Smoke Detector(s)
Sewer: Public Sewer
Structure Type: Onsite Built
Utilities: Cable Available
Water: Public
Windows: Wood Frames
Room Sizes
Primary Bedroom: 12.00 X 12.00 Level - Main
Bedroom 2: 12.00 X 9.00 Level - Main
Bedroom 3: 12.00 X 9.00 Level - Main
Bedroom 4: 14.00 X 11.00 Level - Lower
Bedroom 5: 11.00 X 11.00 Level - Lower
Family Room: 29.00 X 11.00 Level - Lower
Kitchen: 17.00 X 12.00 Level - Main
Living Room: 7.00 X 11.00 Level - Main
Local Schools
School District: Lexington Local
Listed By / Shown By
Listed By
Agency Name: Coldwell Banker Ward Real Estate
Agent Name: Mike Parker
Agency Phone: 419-281-2000

Shown By
Agent Name: Lydia Walls
Agent Phone: (937) 935-5597
Agency Title: Key Realty

Estimate Your Payment
Estimated Payment
$ 2,019.10 per month $1,649.59 Principal & Interest $283.50 Property Tax $86.01 Homeowner's Insurance
47 Norfolk Dr | MLS# 20100261
This single family home located at 47 Norfolk Dr, Lexington, OH 44904 is currently listed for sale with an asking price of $294,900. This property was built in 1981 and has 4 bedrooms and 2 full baths with 2104 sq. ft. Norfolk Dr is located within the Lexington Local school district. Search Lexington real estate on www.lydiawalls.com today.