
BEDS4
BATHS3 full
SQUARE FEET1,986
MLS#1892463
STATUSActive
PROPERTY TYPEResidential - Single Family
SCHOOLTalawanda
Property Description
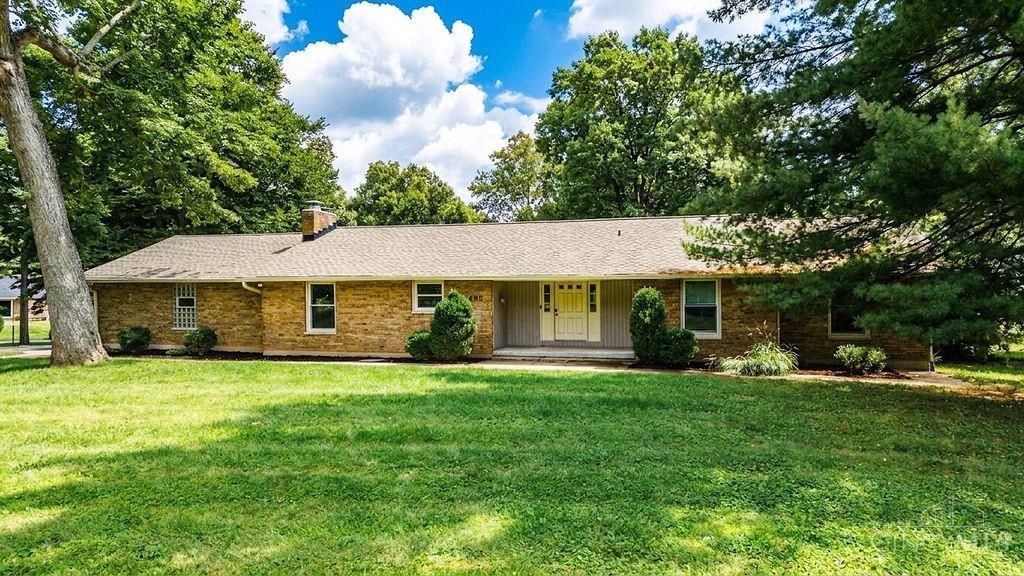
This sprawling brick ranch offers over 3,000 finished square feet with 4 bedrooms, 3 full baths, and spacious rooms throughout. Beautifully updated with gorgeous finishes, including a stunning kitchen featuring a gas stove, stainless steel appliances, ample cabinetry, and plenty of room to gather. Updated baths and two fireplaces add warmth and character. The finished walkout basement provides additional living, recreation, and entertaining space. Step outside to the covered deck/porch overlooking the expansive 1 acre lot, offering plenty of room to relax and enjoy the outdoors. A wonderful combination of space, style, and setting, this impressive ranch is one you won't want to miss!
Property Features
Property Type: Residential - Single Family
Basement: Yes
Basement: Full
Cooling: Central Air
Fireplaces: 2
Garage: 2
Heating: Gas
Home Style: Ranch
Lot Size: 1.03 Acres
Roof Type: Shingle
Stories: 1.0
Taxes: $3,716
Year Built: 1974
Amenities
Beam Ceiling
Deck
Enclosed Porch
Patio
Porch
Feature Descriptions
Access: County Road
Appliances: Dishwasher, Garbage Disposal, Gas Cooktop, Microwave, Oven/Range, Refrigerator
Basement Fatures: Finished, Walkout, WW Carpet, Laminate Floor
Days on Site: 28
Exterior: Brick
Family Room: Tile Floor, Walkout, Fireplace
Fireplace Features: Wood
Foundation: Poured
Garage/Carport: Oversized, Garage Attached
Gas: Propane
Kitchen: Pantry, Eat-In, Tile Floor, Island, Marble/Granite/Slate
Lot Dimensions: 257x171
Mechanical Systems: Garage Door Opener, Humidifier, Security System, Water Softener
Miscellaneous: 220 Volt, Attic Storage, Cable, Ceiling Fan, Recessed Lights, Smoke Alarm
Parcel #: F2610-052-000-010
Parking: Driveway
Primary Bathroom: Double Vanity, Tub w/Shower, Jetted Tub, Marb/Gran/Slate
Primary Bedroom: Bath Adjoins, Walk-in Closet, Wall-to-Wall Carpet
Rooms Total: 12
Security: yes
Sewer: Septic Tank
Smart Technology: Garage Door Opener
Special View Info: Valley
Tax Abatement: No
Topography: Rolled
Water: Public
Water Heater: Electric
Window Features: Vinyl
Room Sizes
Primary Bedroom: 13 X 14 Level - 1
Bedroom 2: 11 X 12 Level - 1
Bedroom 3: 10 X 13 Level - 1
Bedroom 4: 14 X 14 Level - Lower
Dining Room: 13 X 13 Level - 1
Entry: 14 X 11 Level - 1
Family Room: 17 X 18 Level - 1
Living Room: 14 X 20 Level - 1
Laundry Room: 9 X 10 Level - Lower
Recreation Room: 23 X 14 Level - Lower
Local Schools
School District: Talawanda
Listed By / Shown By
Listed By
Agency Name: Century 21 Thacker & Assoc.
Agent Name: Andrea Mayer
Agency Phone: 513-524-2221

Shown By
Agent Name: Lydia Walls
Agent Phone: (937) 935-5597
Agency Title: Key Realty

Estimate Your Payment
Estimated Payment
$ 2,958.09 per month $2,517.17 Principal & Interest $309.67 Property Tax $131.25 Homeowner's Insurance
4690 Huston Road | MLS# 1892463
This single family home located at 4690 Huston Road, Milford Township, OH 45013 is currently listed for sale with an asking price of $450,000. This property was built in 1974 and has 4 bedrooms and 3 full baths with 1986 sq. ft. Huston Road is located within the Talawanda school district. Search Milford Township real estate on www.lydiawalls.com today.