
BEDS4
BATHS2 full 2 partial
MLS#1894915
STATUSActive
PROPERTY TYPEResidential - Single Family
SCHOOLLebanon
Property Description
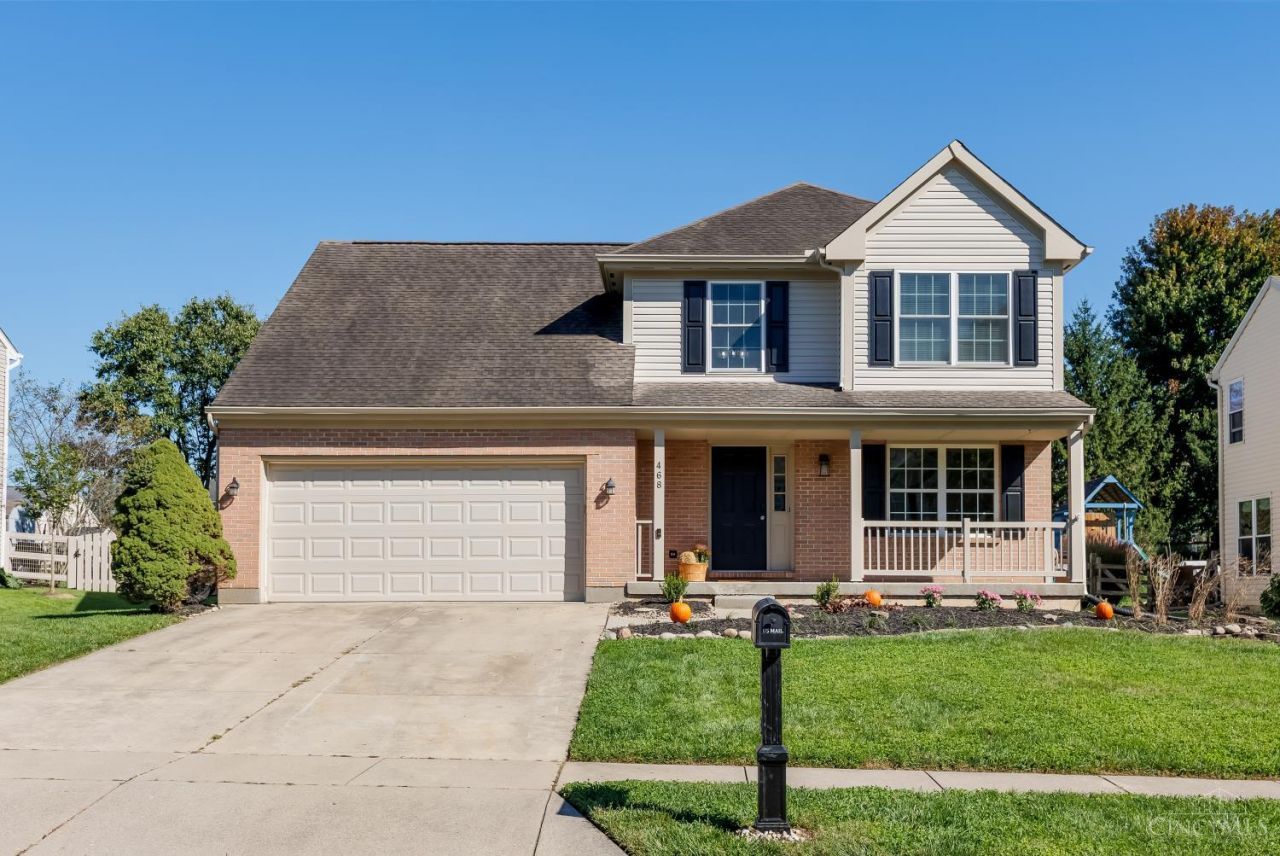
Welcome home to this updated house in the desirable Silverwood Farms subdivision. Within walking distance to local shops and restaurants, enjoy the convenience of the 4 bedrooms, 4 bathrooms and finished lower level. Freshly painted, newer carpet, LVT throughout the main level, new light fixtures and stainless-steel appliances are wonderful enhancements. The primary bedroom is spacious with a vaulted ceiling and large walk-in closet. The ensuite is newly renovated and beautiful with new flooring, shower and vanity. The large family room with its vaulted ceiling and fireplace make this room a perfect place all year long. Need more space? The lower level offers a large great room, an office/craft room and a half bathroom, plus a dedicated storage room. Be sure to contact your realtor to schedule a tour or visit the open house on Saturday, October 3rd from 1-3 PM!
Property Features
Property Type: Residential - Single Family
Basement: Yes
Basement: Full
Cooling: Central Air
Fireplaces: 1
Garage: 2
Heating: Forced Air, Gas
Home Style: Transitional
Lot Size: 0.24 Acres
Roof Type: Shingle, Composition
Stories: 2.0
Taxes: $4,034
Year Built: 1997
Amenities
Multi Panel Doors
Vaulted Ceiling
Fire Pit
Patio
Feature Descriptions
Access: City Street, State Highway
Appliances: Dishwasher, Garbage Disposal, Oven/Range, Refrigerator
Association Includes: AssociationDues, LandscapingCommunity, ProfessionalMgt
Basement Fatures: Part Finished, Concrete Floor, WW Carpet
Buildings: Shed
Exterior: Aluminum Siding, Brick, Vinyl Siding
Family Room: Walkout, Fireplace, Other
Fencing: Wood
Fireplace Features: Insert, Ceramic, Gas
Foundation: Poured
Garage/Carport: Built in, Front
Gas: Natural
HOA Fee: 210/Annually
HOA Y/N: 1
Mechanical Systems: Garage Door Opener, Sump Pump
Miscellaneous: Cable, Ceiling Fan, Recessed Lights
Parking: Off Street, Driveway
Primary Bathroom: Other
Primary Bedroom: Bath Adjoins, Vaulted Ceiling, Walk-in Closet, Wall-to-Wall Carpet, Window Treatment
Rooms Total: 12
Sewer: Public Sewer
Tax Abatement: No
Topography: Level
Water: Public
Water Heater: Gas
Window Features: Vinyl
Room Sizes
Primary Bedroom: 17 X 12 Level - 2
Bedroom 2: 10 X 10 Level - 2
Bedroom 3: 18 X 11 Level - 2
Bedroom 4: 12 X 10 Level - 2
Breakfast Room: 11 X 9 Level - 1
Entry: 11 X 5 Level - 1
Family Room: 19 X 15 Level - 1
Great Room: 29 X 12 Level - Lower
Living Room: 12 X 12 Level - 1
Laundry Room: 5 X 3 Level - 1
Study/Den: 9 X 9 Level - 1
Local Schools
School District: Lebanon
Listed By / Shown By
Listed By
Agency Name: Huff Realty
Agent Name: Martha Leach
Agency Phone: 513-792-3000

Shown By
Agent Name: Lydia Walls
Agent Phone: (937) 935-5597
Agency Title: Key Realty

Estimate Your Payment
Estimated Payment
$ 2,749.17 per month $2,293.42 Principal & Interest $336.17 Property Tax $119.58 Homeowner's Insurance
468 Silverwood Farms Drive | MLS# 1894915
This single family home located at 468 Silverwood Farms Drive, Lebanon, OH 45036 is currently listed for sale with an asking price of $410,000. This property was built in 1997 and has 4 bedrooms and 2 full and 2 partial baths. Silverwood Farms Drive is located within the Lebanon school district. Search Lebanon real estate on www.lydiawalls.com today.