
BEDS3
BATHS3
MLS#3313449
STATUSActive
PROPERTY TYPEResidential - Single Family
SUBDIVISIONBradley Ranch
Property Description
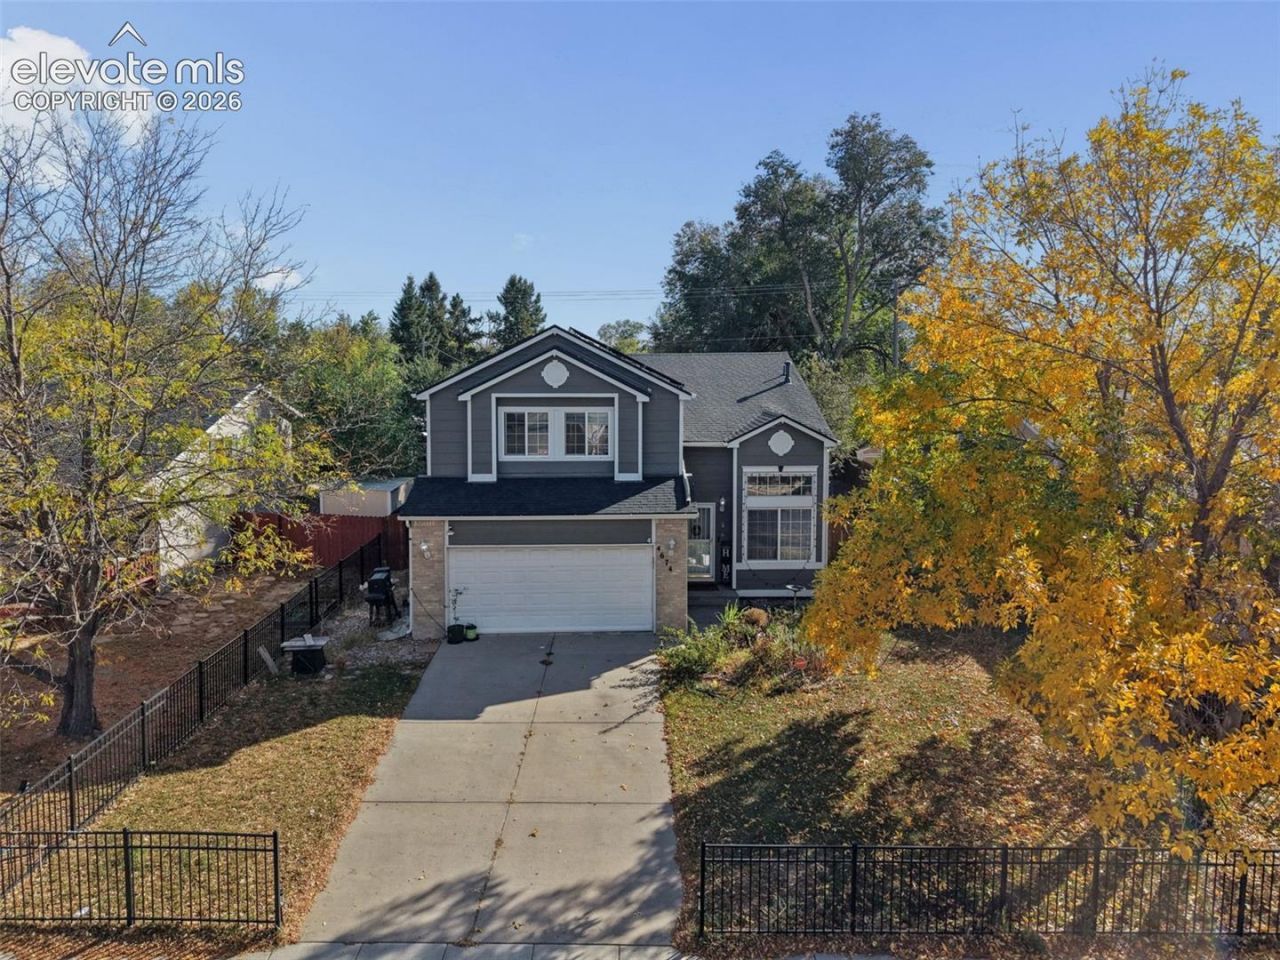
PAID-OFF SOLAR PANELS! Preferred Lender offering $1,095 towards closing costs. Enjoy the benefits of solar energy without the added expense of solar panel payments! Welcome to this move-in-ready, two-story home that offers the perfect combination of comfort, functionality, and space to entertain. Step inside to discover an inviting living area featuring a cozy gas fireplace, perfect for relaxing on Colorado evenings. The versatile loft provides a wonderful opportunity for a home office, reading retreat, or creative space, while the finished basement offers additional room for movie nights, game days, or entertaining guests. Step outside to enjoy the spacious backyard, ideal for summer barbecues, outdoor gatherings, or simply unwinding in your own outdoor retreat. Conveniently situated in the Security-Widefield area, this home offers access to nearby shopping, dining, parks, and schools; along with convenient connections to Fort Carson, Peterson Space Force Base, and Colorado Springs Airport. With paid-off solar panels, flexible living spaces, and an inviting atmosphere inside and out, this home is ready for its next chapter. Schedule your showing and experience everything it has to offer!
Property Features
Property Type: Residential - Single Family
Cooling: Central Air, Wall Unit(s)
Fireplaces: None
Heating: Natural Gas
Lot Size: 0.15 Acres
Roof Type: Composite Shingle
Stories: 2.0
Taxes: $2,436
Year Built: 1994
Feature Descriptions
Appliances: 220v in Kitchen, Dishwasher, Disposal, Gas in Kitchen, Microwave Oven, Range, Refrigerator
Basement/Foundation: Full Basement
Days on Site: 30
Existing Utilities: Electricity Connected, Solar
Exterior: Wood
Floor Plan: 2 Story
Garage Type: Attached
LotDescription: See Prop Desc Remarks
Percentage of Basement Finished: 100
Sewer: Sewer
Square Footage: 391 (Basement)
Water: Municipal
Room Sizes
Kitchen: 15 X 11 Level - Main
Bedroom Primary: 14 X 12 Level - Upper
Bedroom: 11 X 10 Level - Upper
Living Room: 12 X 9 Level - Main
Bedroom: 11 X 10 Level - Upper
Listed By / Shown By
Listed By
Agency Name: Keller Williams Partners
Agency Phone: 719-955-1999
Shown By
Agent Name: Lydia Walls
Agent Phone: (937) 935-5597
Agency Title: Key Realty

Estimate Your Payment
Estimated Payment
$ 2,551.18 per month $2,231.89 Principal & Interest $202.92 Property Tax $116.38 Homeowner's Insurance
4674 Witches Hollow Lane | MLS# 3313449
This single family home located at 4674 Witches Hollow Lane, Colorado Springs, CO 80911 is currently listed for sale with an asking price of $399,000. This property was built in 1994 and has 3 bedrooms. Witches Hollow Lane is located in the Bradley Ranch subdivision. Search Bradley Ranch real estate on www.lydiawalls.com today.