
BEDS4
BATHS1 full
SQUARE FEET1,850
MLS#201843728
STATUSActive
PROPERTY TYPEResidential -
SUBDIVISIONT24N R7W
SCHOOLLake City
Property Description
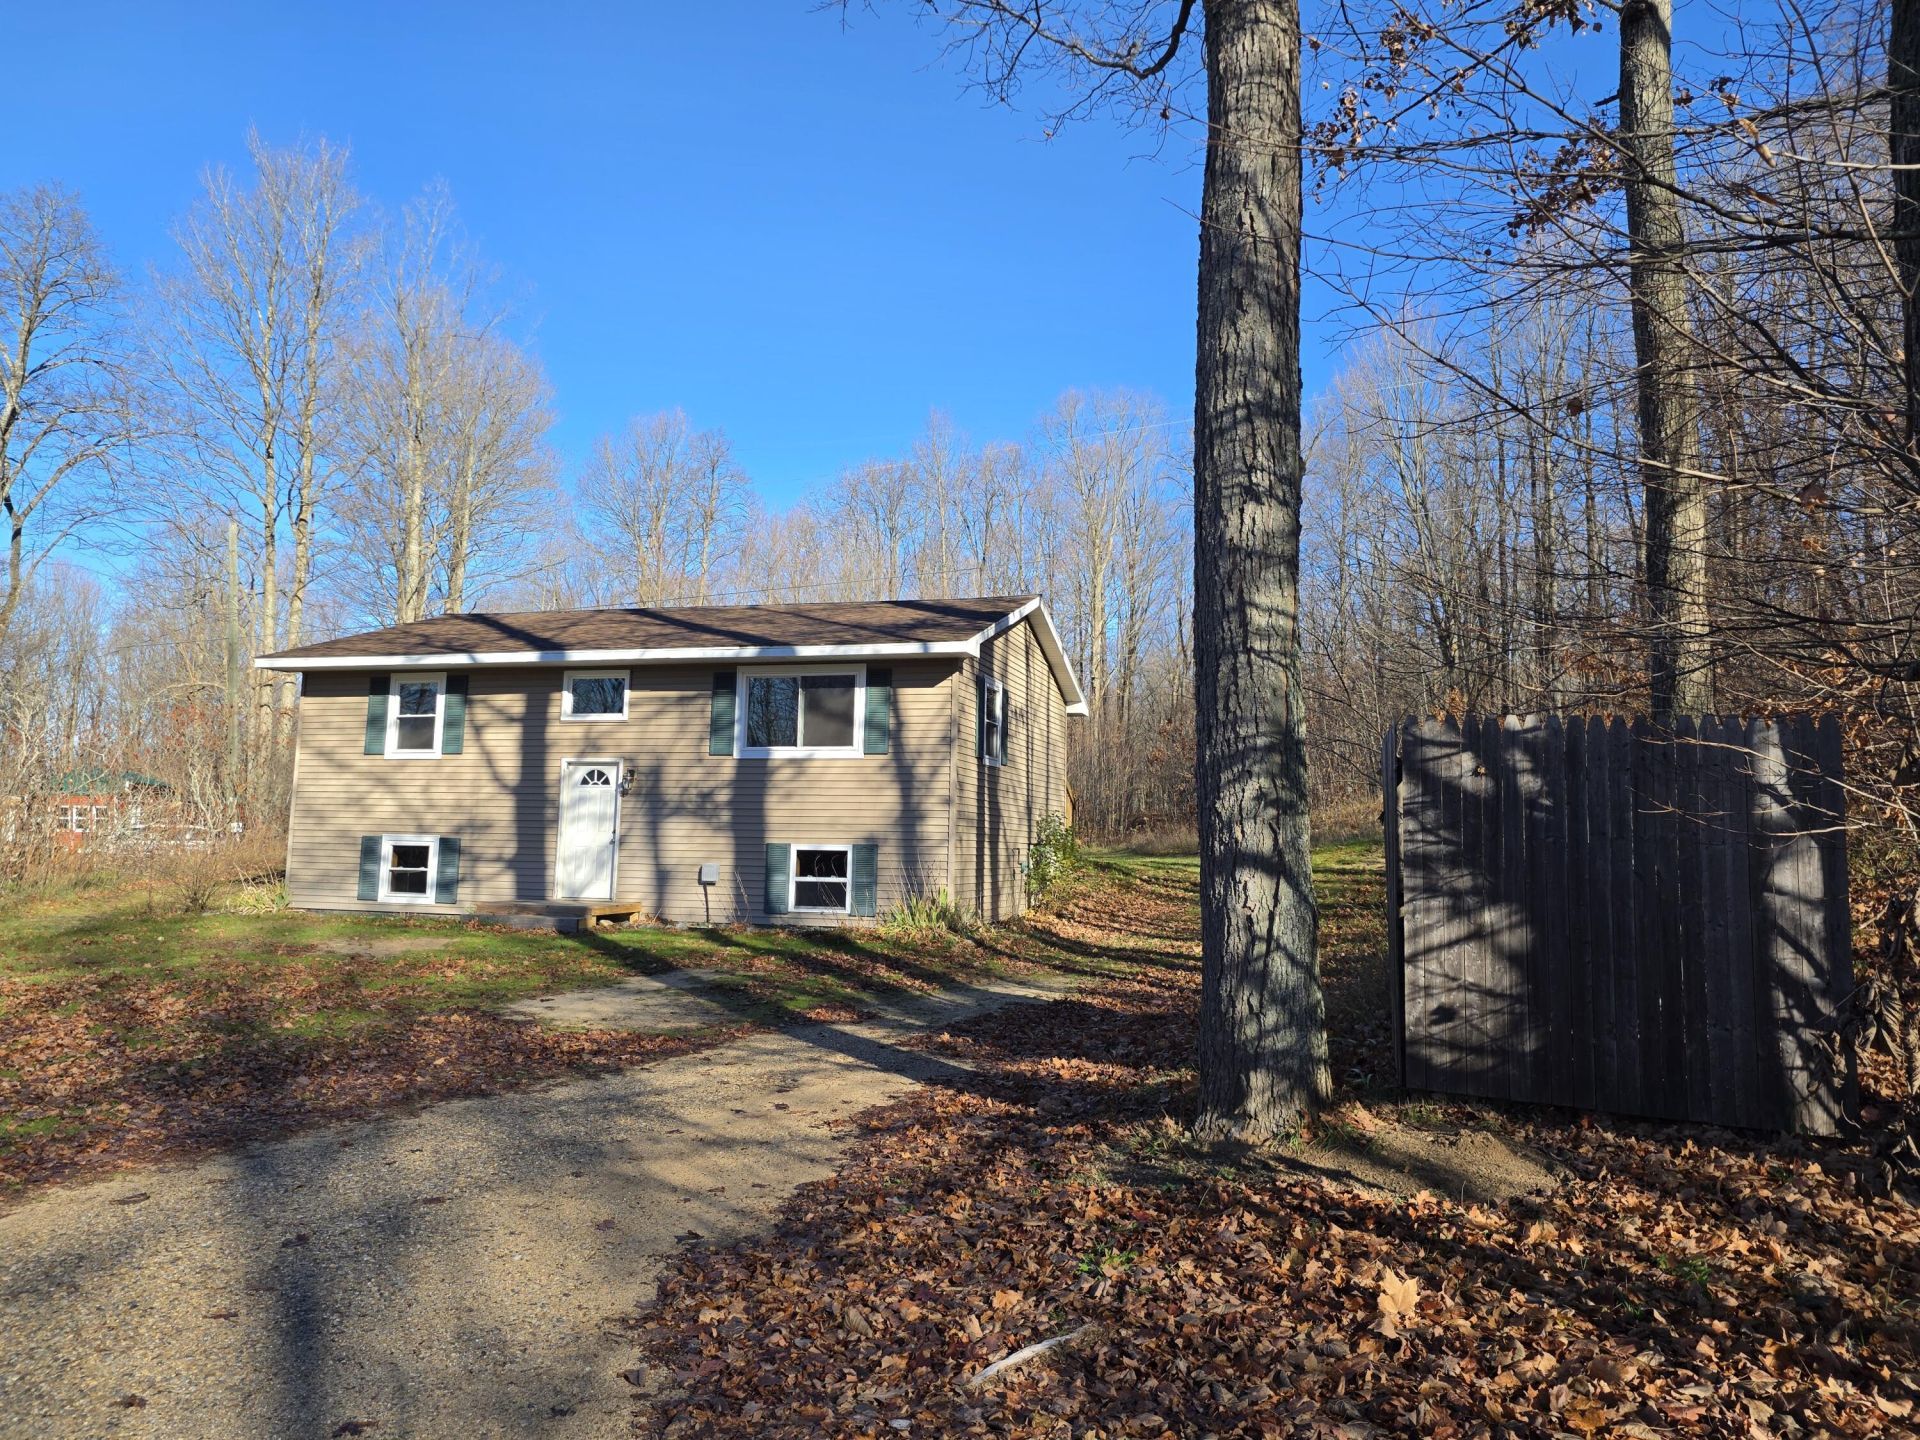
Easy country living but quick access to M-66 & centrally located about 10 miles to Kalkaska or Lake City. Manton & Cadillac are also close for all your shopping needs & everything for daily activiteis! Located on a county maintained road sits this nice 4 bed/1 bath bi-level home. 1480 sq ft of actual living space & 370 unfunished basement utility area. 2 bedrooms up & 2 down make this perfect for privacy. Awesome deck out the kitchen back door makes it great for entertaining. This home could be a great up north getaway close to hunting, ORV trails, the magnificent Manistee River- or make this your year-round residence. New windows have a lifetime guarantee, plus the home comes with a 1 year FREE Americas Preferred Home Warranty for piece of mind.
Property Features
Property Type: Residential -
Garage: 1.5
Heating: Forced Air, Propane
Lot Size: 1.90 Acres
Amenities
1st Flr Primary Bdrm
1st Flr Primary Bdrm
Deck
Shed
Feature Descriptions
Appliances: Dishwasher, Refrigerator, Range/Oven
Date active: 2026-11-11
Days on Site: 10
Exterior: Vinyl
Financing Available: Cash, Conventional Mortgage
Foundation: Basement
Heating Y/N: Yes
Laundry: Lower Level
Lot Dimensions: 200 x 400
Parcel Number: 011-020-014-28
Road Surface: Paved, Maintained
Sewer: Septic Tank
SQFT Above Grade: 1480
Water: Well
Room Sizes
Bathroom 1: 9.95 X 4.85 Level - Upper
Bedroom 1: 13.45 X 10.11 Level - upper
Bedroom 2: 13.45 X 10.11 Level - Upper
Bedroom 3: 13 X 8.9 Level - Lower
Bedroom 4: 13.9 X 9 Level - lower
Dining Room: 16.13 X 10.24 Level - upper
Kitchen: combo w/dining Level - upper
Living Room: 14.55 X 12.7 Level - upper
Utility Room: 34 X 9 Level - lower
Local Schools
School District: Lake City
Listed By / Shown By
Listed By
Agency Name: Heart of Up North Realty, LLC
Agency Phone: 989-889-1205
Shown By
Agent Name: Lydia Walls
Agent Phone: (937) 935-5597
Agency Title: Key Realty

Estimate Your Payment
Estimated Payment
$ 1,470.76 per month $1,397.87 Principal & Interest $0.00 Property Tax (data not provided by mls) $72.89 Homeowner's Insurance
4670 W Phelps Road | MLS# 201843728
This home located at 4670 W Phelps Road, Lake City, MI 49651 is currently listed for sale with an asking price of $249,900. This property has 4 bedrooms and 1 full baths with 1850 sq. ft. W Phelps Road is located in the T24N R7W subdivision within the Lake City school district. Search T24N R7W real estate on www.lydiawalls.com today.