
BEDS3
BATHS2 full
SQUARE FEET1,980
MLS#965926
STATUSActive
PROPERTY TYPEResidential - Single Family
SUBDIVISIONPyrmont
SCHOOLBrookville
Property Description
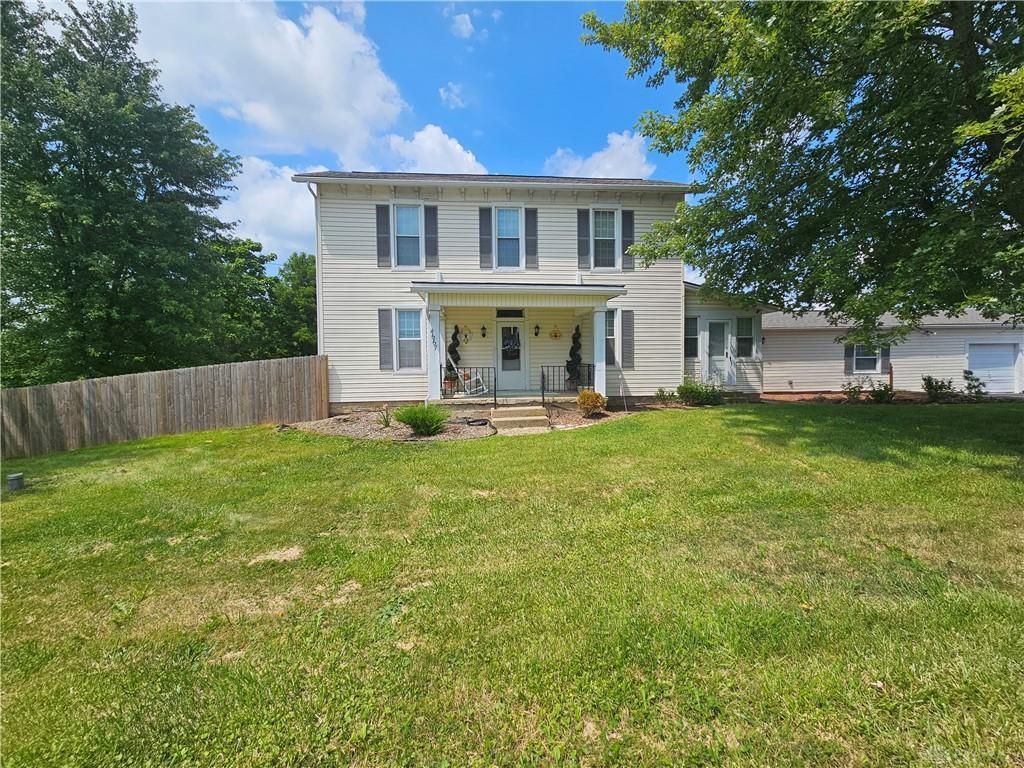
Nestled in a peaceful country setting, this charming two story home offers the perfect blend of comfort and space. Featuring three bedrooms upstairs, the home has been updated with new carpet in the upstairs bedrooms and updated flooring in the dining room, creating a fresh, inviting feel throughout. Situated on three parcels, the property boasts a spacious backyard that's perfect for entertaining, relaxing, or enjoying the outdoors. A new fence installed in 2025/2026 adds privacy and enhances the outdoor living space.Additional updates include an HVAC system and heat pump that were replaced approx 3 years ago, along with updated lighting fixtures in most rooms. If you've been searching for country living with thoughtful updates, generous space, and room to make lasting memories, this home is ready to welcome you!
Property Features
Property Type: Residential - Single Family
Basement: Yes
Cooling: Central, Heat Pump
Fenced: Yes
Garage: 1 car attached
Heating: Electric
Lot Size: 0.75 Acres
Stories: 2.0
Taxes: $4,700
Year Built: 1919
Feature Descriptions
Appliance Features: Cooktop, Dishwasher, Garbage Disposal, Range, Refrigerator, Wall Oven, Water Softener
Basement Features: Crawl Space, Partial, Unfinished
Days on Site: 2
Exterior: Vinyl
Garage Features: 1 Car, Attached
Lot Dimensions: .75 acre
Outside Features: Fence, Patio, Porch, Storage Shed
Room Sizes
Family Room: 15 X 14 Level - Main
Entry Room: 12 X 11 Level - Main
Dining Room: 15 X 12 Level - Main
Living Room: 17 X 16 Level - Main
Study/Office: 16 X 11 Level - Main
Eat In Kitchen: 17 X 12 Level - Main
Study/Office: 14 X 9 Level - Main
Primary Bedroom: 14 X 11 Level - Second
Bedroom: 16 X 10 Level - Second
Bedroom: 14 X 9 Level - Second
Local Schools
School District: Brookville
Listed By / Shown By
Listed By
Agency Name: Howard Hanna Real Estate Serv
Agency Phone: (937) 833-4046
Shown By
Agent Name: Lydia Walls
Agent Phone: (937) 935-5597
Agency Title: Key Realty

Estimate Your Payment
Estimated Payment
$ 1,920.04 per month $1,452.63 Principal & Interest $391.67 Property Tax $75.74 Homeowner's Insurance
4667 Sulphur Springs Road | MLS# 965926
This single family home located at 4667 Sulphur Springs Road, Brookville, OH 45309 is currently listed for sale with an asking price of $259,689. This property was built in 1919 and has 3 bedrooms and 2 full baths with 1980 sq. ft. Sulphur Springs Road is located in the Pyrmont subdivision within the Brookville school district. Search Pyrmont real estate on www.lydiawalls.com today.