
BEDS3
BATHS2 full
SQUARE FEET2,279
MLS#260012961
STATUSActive
PROPERTY TYPEResidential - Mobile Home
SUBDIVISIONMobile Glen 2
Property Description
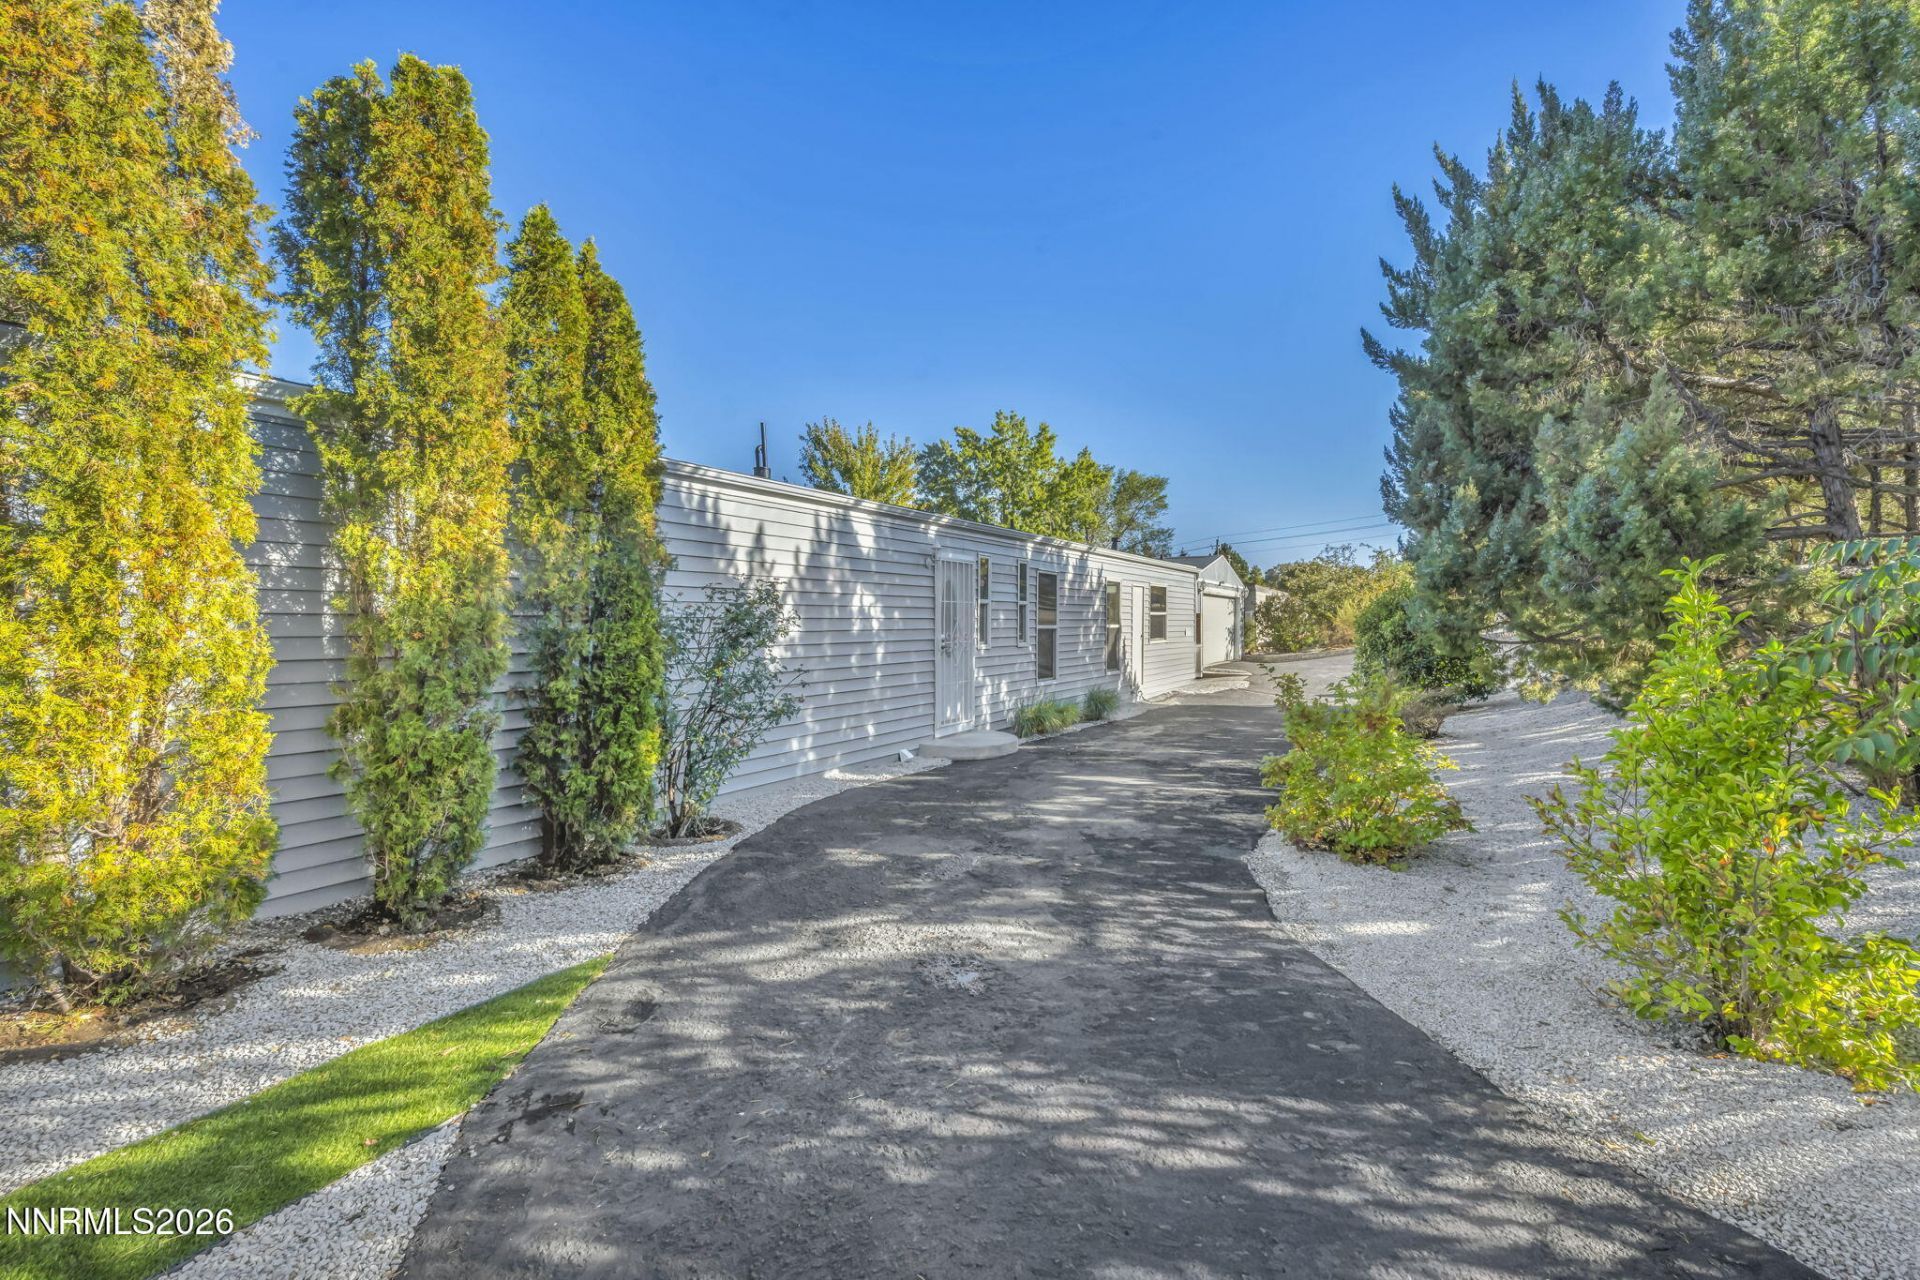
A Home with Views in Every Direction Set on one-third of an acre, this 2,279-square-foot home offers beautiful views of the city, golf course, and desert vistas. Built in 1977, the property includes three bedrooms and two bathrooms. Space Designed Around Your Lifestyle Approximately 400-square-foot, two-car garage Secluded entrance on a cul-de-sac drive Expansive flexible-use space-ideal for a primary bedroom, game room, weight room, or a space tailored to your needs Your Private Desert Retreat Mature landscaping surrounds the property, creating a private setting Fully enclosed backyard Two patios, including one with a hot tub Close to Everything, Tucked Away from It All Conveniently located near the college and Freeway access
Property Features
Property Type: Residential - Mobile Home
Cooling: Central Air, Evaporative Cooling, Wall/Window Unit(s
Fireplaces: 1
Garage: 2
Heating: Fireplace(s), Forced Air, Natural Gas
Lot Size: 0.35 Acres
Roof Type: Composition, Shingle, Pitched
Stories: 1.0
Taxes: $520
Year Built: 1977
Amenities
Smart Thermostat
Primary Downstairs
Dog Run
Rain Gutters
Feature Descriptions
Additional Rooms: Office/Den, Bedroom/Office Main Floor, Bonus Room, Other
Appliances: Dryer, Disposal, Dishwasher, Electric Oven, Self Cleaning Oven, Washer, Oven, Electric Cooktop
City Limits: Yes
Construction Type: Site/Stick-Built, Manufactured Construction
Cooling Y/N: Yes
Days on Site: 41
Dining: Family Room Combination
Exterior: Vinyl Siding, Wood Siding
Family Room: Separate/Formal Room
Fencing: Back Yard, Full
Fireplace: Insert, Wood Burning, Living Room, Family Room
Fireplace Y/N: Yes
Flooring: Carpet, Laminate, Linoleum
Foundation: Crawl Space,8-Point, Full Perimeter, Pillar/Post/Pier
Heating Y/N: Yes
Kitchen: Built-In Dishwasher, Built-In Single Oven, Disposal, Electric Cooktop, Sliding Shelves
Laundry Features: In Hall, Washer Hookup, Laundry Room, Cabinets, Shelves, Electric Dryer Hookup
Living Room: Great Room
Lot Features: Cul-De-Sac, Gentle Sloping, Landscaped, Level, Sloped Down
Master Bedroom: Double Sinks, Garden Tub, Jetted Tub, On Main Floor, Shower Stall
OtherStructures: Outbuilding, Shed(s)
Parcel #: 035-344-07
Parking: Detached, Garage, Parking Pad, Additional Parking, Garage Door Opener Controls
Patio/Porch: Deck, Patio, Porch
Road Frontage: Public, City Street
Road Responsibility: Public Maintained Road
Security Features: Carbon Monoxide Detector(s), Smoke Detector(s)
Sewer: Public Sewer
Special View Info: City, Golf Course, Mountain(s), Valley
Sprinklers: None
SQFT Living: 2279
Utilities: Cable Available, Cable Connected, Electricity Available, Electricity Connected, Natural Gas Available, Natural Gas Connected, Phone Available, Sewer Available, Sewer Connected, Water Available, Water Connected, Cellular Coverage, Internet Available, Internet Connected
Water: Public
Water Rights Y/N: No
Window Features: Aluminum Frames, Blinds, Skylight(s), Storm Window(s), Window Coverings, Single Pane Windows
Local Schools
High School: Hug
Middle School: Desert Skies
Elementary School: Allen
Listed By / Shown By
Listed By
Agency Name: eXp Realty, LLC
Agent Name: Kim Balbini
Agency Phone: 775-298-7000
Agent Phone: 775-848-5285

Shown By
Agent Name: Lydia Walls
Agent Phone: (937) 935-5597
Agency Title: Key Realty

Estimate Your Payment
Estimated Payment
$ 2,688.52 per month $2,514.10 Principal & Interest $43.33 Property Tax $131.09 Homeowner's Insurance
4660 W Leonesio Drive | MLS# 260012961
This single family home located at 4660 W Leonesio Drive, Sun Valley, NV 89433 is currently listed for sale with an asking price of $449,450. This property was built in 1977 and has 3 bedrooms and 2 full baths with 2279 sq. ft. W Leonesio Drive is located in the Mobile Glen 2 subdivision. Search Mobile Glen 2 real estate on www.lydiawalls.com today.