
BEDS4
BATHS3 full
SQUARE FEET2,094
MLS#5241826
STATUSContingent
PROPERTY TYPEResidential - Single Family
SCHOOLGrand Valley Local
Property Description
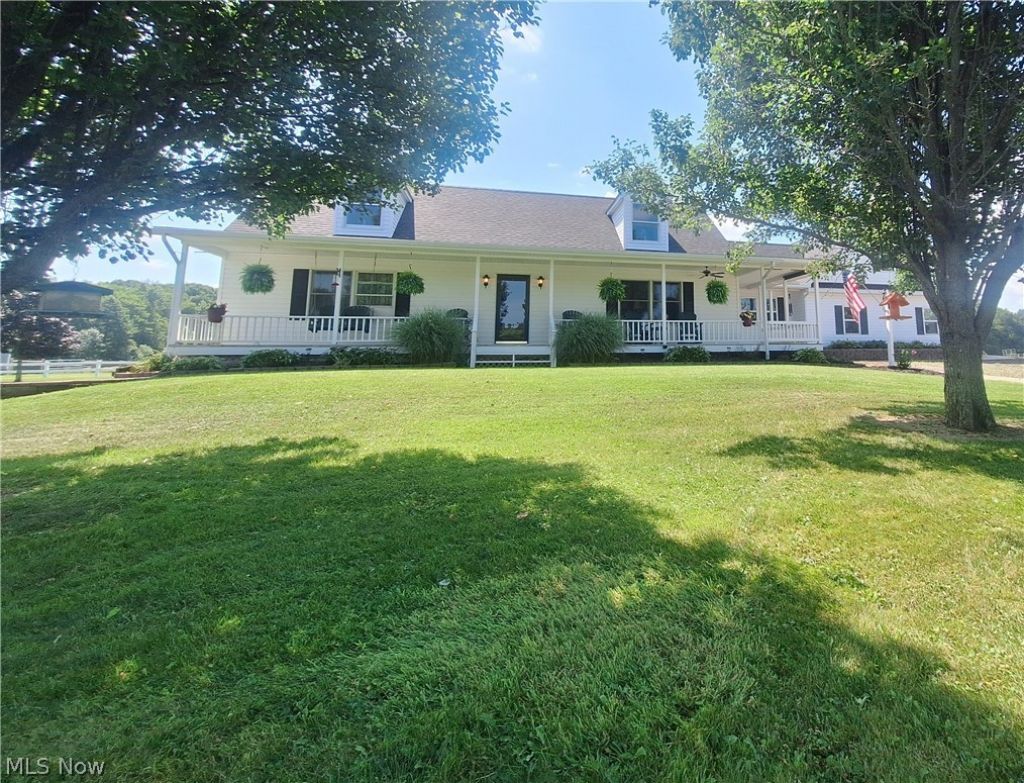
Country charmer on beautiful 5.79 acres. Relax on the covered front porch then enter this 4-bedroom, 3 full bath home featuring 2 bedrooms on the main level and 2 spacious bedrooms and full bath up. 1st floor offers large eat-in kitchen with plenty of cupboards, pantry, appliances and beautiful hardwood floors. Large entry room with ample storage, access to rear deck and Sunroom with large built-in spa that leads to the rear deck. 1st floor laundry, full basement with poured walls, oversized 3 car attached garage and NEW roof in July of 2026! Additional 5.34 Acre lot available.
Property Features
Property Type: Residential - Single Family
Basement: Yes
Basement: Full, Unfinished
Cooling: Ceiling Fan(s), Window Unit(s)
Garage: 3 car attached
Heating: Baseboard, Electric
Home Style: Cape Cod
Lot Size: 5.79 Acres
Roof Type: Asphalt, Fiberglass
Stories: 2.0
Taxes: $3,430 / year
Year Built: 1998
Feature Descriptions
Days on Site: 15
Exterior: Vinyl Siding
Fencing: Partial, Vinyl
Lot: Additional Land Available
Parcel#: 610250001504
Parking: Attached, Garage
Patio/Porch: Covered, Front Porch, Patio
Sewer: Septic Tank
Water: Public
Room Sizes
Entry/ Foyer: 18 x 14 Level - First
Eat-in Kitchen: 24 x 12 Level - First
Laundry: 11 x 6 Level - First
Bathroom: N D x N D Level - Second
Primary Bedroom: 13 x 12 Level - First
Bedroom: 12 x 10 Level - First
Sunroom: 15 x 14 Level - First
Bedroom: 21 x 14 Level - Second
Bedroom: 25 x 14 Level - Second
Bathroom: N D x N D Level - First
Primary Bathroom: N D x N D Level - First
Living Room: 22 x 12 Level - First
Local Schools
School District: Grand Valley Local
Listed By / Shown By
Listed By
Agency Name: M D Realty
Agency Contact: 440-632-5055, mmm.dolezal@gmail.com
Shown By
Agent Name: Lydia Walls
Agent Phone: (937) 935-5597
Agency Title: Key Realty

Estimate Your Payment
Estimated Payment
$ 2,198.58 per month $1,817.96 Principal & Interest $285.83 Property Tax $94.79 Homeowner's Insurance
4656 Montgomery Road | MLS# 5241826
This single family home located at 4656 Montgomery Road, Orwell, OH 44076 is currently listed for sale with an asking price of $325,000. This property was built in 1998 and has 4 bedrooms and 3 full baths with 2094 sq. ft. Montgomery Road is located within the Grand Valley Local school district. Search Orwell real estate on www.lydiawalls.com today.