
BEDS3
BATHS2 full 1 partial
SQUARE FEET2,976
MLS#1889511
STATUSActive
PROPERTY TYPEResidential - Single Family
SUBDIVISIONCountry Creek
SCHOOLLebanon
Property Description
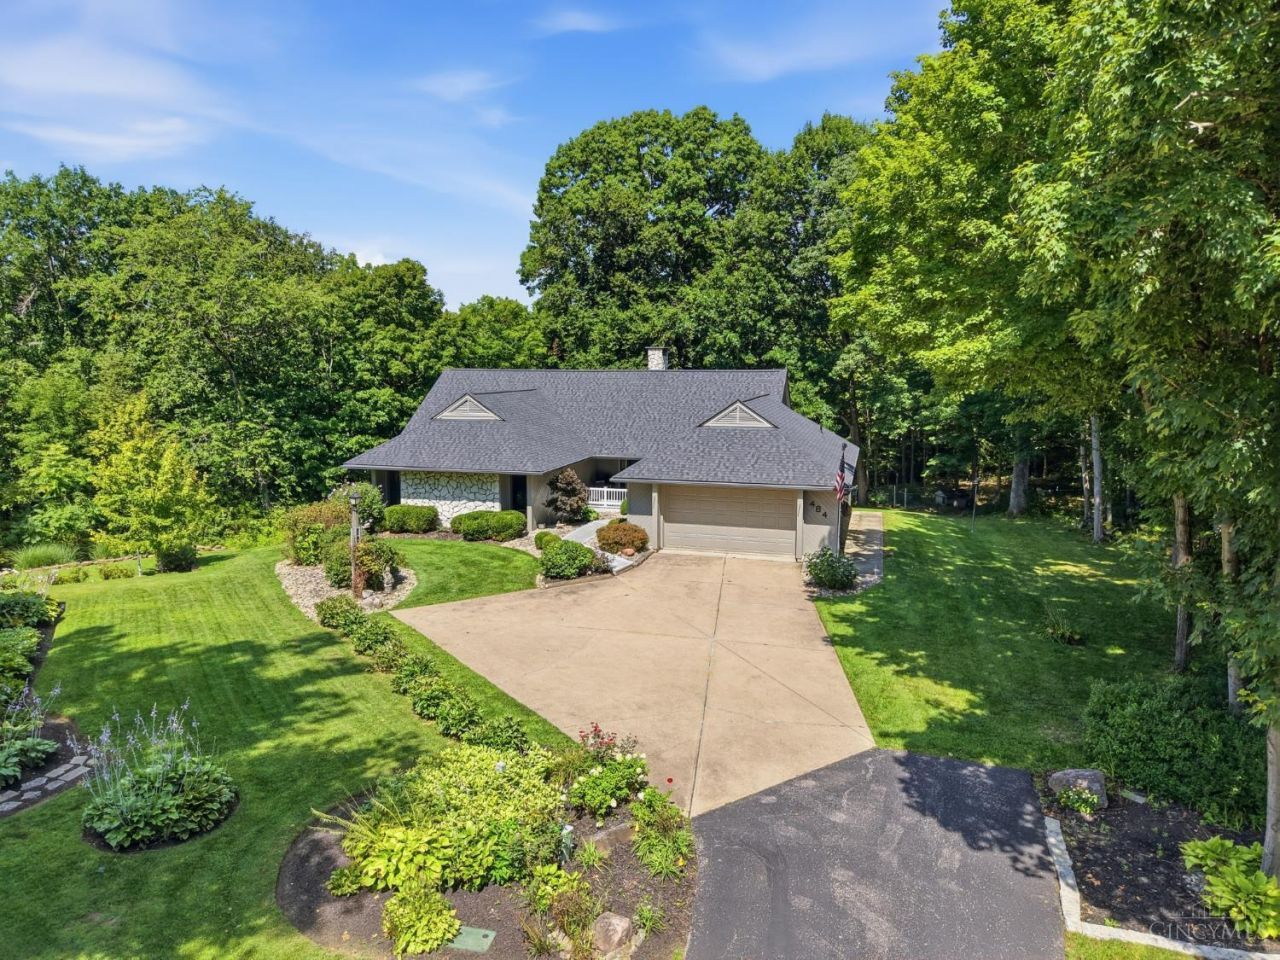
Rare custom ranch on a 1.34-acre wooded double lot in the highly desirable Country Creek subdivision in Lebanon, Ohio. Tucked away on a quiet cul-de-sac, this one-owner home offers the perfect blend of privacy, nature, and convenience. The open floor plan features vaulted ceilings, Andersen windows, abundant natural light, and a stunning double-sided wood-burning fireplace connecting the great room and spacious kitchen. The kitchen offers granite countertops, center island, pantry, and walks out to a full-length deck overlooking the woods. The private primary suite includes an en-suite bath and walk-in closet. A full walkout basement is partially finished with a large workshop and endless potential for additional living space. Two-car garage, beautifully landscaped yard, and peaceful country setting just minutes from downtown Lebanon, shopping, dining, parks, and I-71.
Property Features
Property Type: Residential - Single Family
Basement: Yes
Basement: Full
Cooling: Ceiling Fans, Central Air
Fireplaces: 1
Garage: 2
Heating: Forced Air, Gas
Home Style: Ranch
Lot Size: 0.54 Acres
Roof Type: Shingle
Stories: 1.0
Taxes: $5,356
Year Built: 1980
Amenities
9Ft + Ceiling
Multi Panel Doors
Natural Woodwork
Skylight
Vaulted Ceiling
Covered Deck/Patio
Cul de sac
Deck
Fireplace
Porch
Wooded Lot
Feature Descriptions
Access: City Street
Appliances: Dishwasher, Electric Cooktop, Garbage Disposal, Microwave, Oven/Range, Refrigerator
Association Includes: AssociationDues, LandscapingCommunity
Association Name: Robin Davidson
Basement Fatures: Part Finished, Concrete Floor, Unfinished, Walkout
Days on Site: 2
Exterior: Other
Fireplace Features: Brick, Wood
Foundation: Poured
Garage/Carport: Built in, Front
Gas: Natural
Great Room: Walkout, Wall-to-Wall Carpet
HOA Fee: 300/Annually
HOA Y/N: 1
Kitchen: Pantry, Planning Desk, Eat-In, Fireplace, Walkout, Island, Wood Cabinets, Marble/Granite/Slate
Mechanical Systems: Central Vacuum
Miscellaneous: Attic Storage, Ceiling Fan, Smoke Alarm
Parcel #: 09-31-385-012
Parking: Concrete, Driveway
Primary Bathroom: Shower, Skylight, Jetted Tub
Primary Bedroom: Bath Adjoins, Vaulted Ceiling, Walk-in Closet, Skylight
Rooms Total: 11
Sewer: Public Sewer
Special View Info: Valley, Woods
SQFT Basement: 400
Tax Abatement: No
Topography: Level, Sloped
Trees: Wooded-Partial
Water: Public
Water Heater: Gas
Window Features: Other
Wooded: Yes
Room Sizes
Primary Bedroom: 18 X 13 Level - 1
Bedroom 2: 11 X 14 Level - 1
Bedroom 3: 11 X 12 Level - 1
Entry: 16 X 8 Level - 1
Great Room: 18 X 15 Level - 1
Laundry Room: 9 X 11 Level - 1
Local Schools
School District: Lebanon
Listed By / Shown By
Listed By
Agency Name: Coldwell Banker Realty
Agent Name: Allen Ernst
Agency Phone: 513-891-8500

Shown By
Agent Name: Lydia Walls
Agent Phone: (937) 935-5597
Agency Title: Key Realty

Estimate Your Payment
Estimated Payment
$ 3,683.29 per month $3,076.54 Principal & Interest $446.33 Property Tax $160.42 Homeowner's Insurance
464 Creekside Drive | MLS# 1889511
This single family home located at 464 Creekside Drive, Lebanon, OH 45036 is currently listed for sale with an asking price of $550,000. This property was built in 1980 and has 3 bedrooms and 2 full and 1 partial baths with 2976 sq. ft. Creekside Drive is located in the Country Creek subdivision within the Lebanon school district. Search Country Creek real estate on www.lydiawalls.com today.