
BEDS5
BATHS5 full
SQUARE FEET4,710
MLS#1895231
STATUSActive
PROPERTY TYPEResidential - Single Family
SCHOOLLakota
Property Description
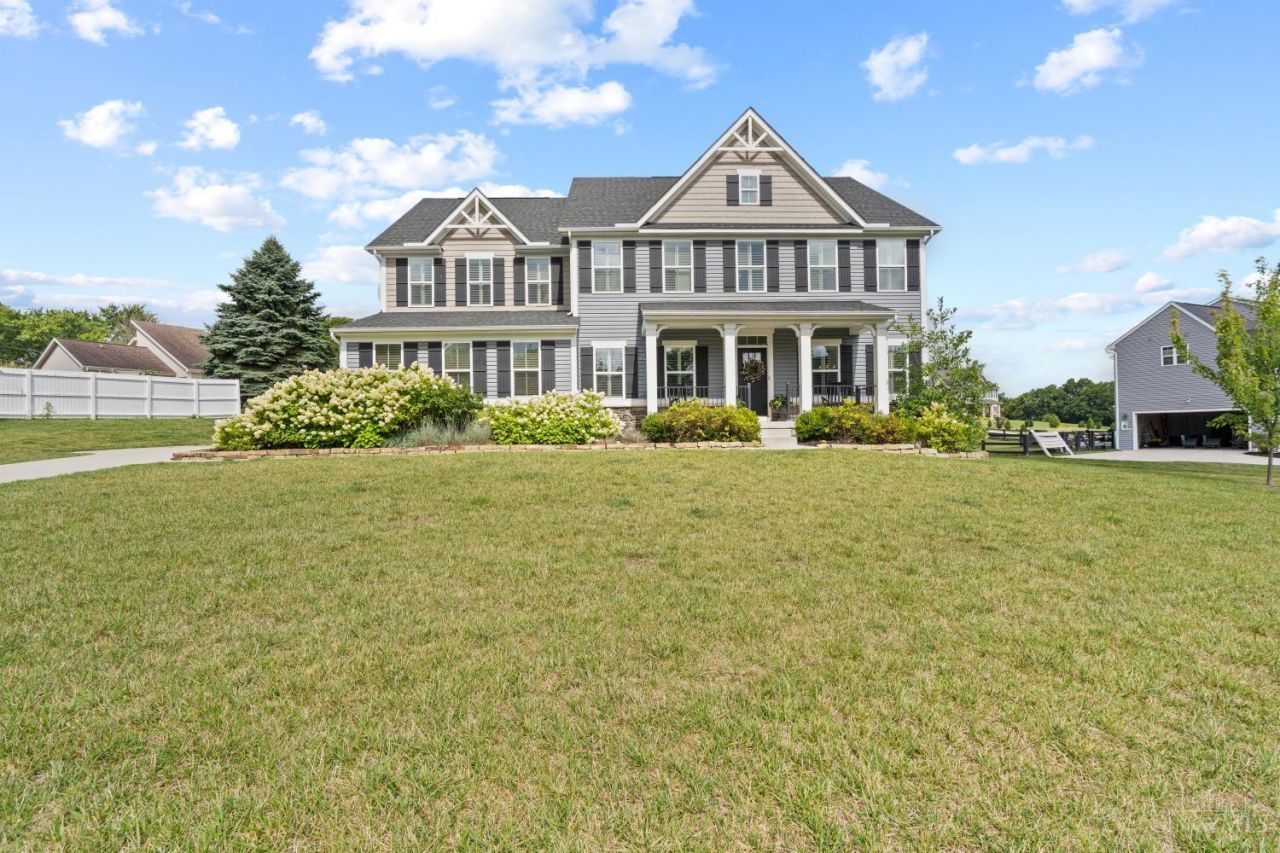
Welcome to 4636 Harvest Ave, Liberty Twp in Vista Verde. Built in 2020 and located in Lakota School District, this home offers nearly 5,000 sq. ft. of finished living space with 5 bedrooms and 5 full baths. The open floor plan features plantation shutters throughout, a spacious kitchen with a large island, gas range, walk-in pantry, planning desk, and abundant cabinetry, all open to the living room with a gas fireplace. The main level includes a private office plus a first-floor bedroom and full bath. Upstairs you'll find a versatile loft, four additional bedrooms, three full baths, and a spacious primary suite with tray ceilings, a double shower and 2 large walk-in closets. The finished basement features a rec room, office, full bath, and wet bar with a refrigerator, microwave, and a coveted nugget ice machine. Basement offers significant storage space. Enjoy the backyard trex deck & extensive landscaping. Pool community. Sellers truly went above and beyond with the upgrades!
Property Features
Property Type: Residential - Single Family
Basement: Yes
Basement: Full
Cooling: Central Air
Fireplaces: 1
Garage: 2
Heating: Forced Air, Gas
Home Style: Traditional, Craftsman/Bungalow
Lot Size: 0.55 Acres
Roof Type: Shingle
Stories: 2.0
Taxes: $8,266
Year Built: 2020
Amenities
French Doors
Deck
Porch
Feature Descriptions
Appliances: Dishwasher, Garbage Disposal, Gas Cooktop, Refrigerator
Association Includes: AssociationDues, LandscapingCommunity, Pool
Basement Fatures: Part Finished, WW Carpet, Other
Days on Site: 4
Exterior: Vinyl Siding
Family Room: Wall-to-Wall Carpet, Wet Bar
Fireplace Features: Gas
Flex Rooms: Loft, Bonus Room
Foundation: Poured
Garage/Carport: Garage Attached
Gas: Natural
HOA Fee: 650/Annually
HOA Y/N: 1
Kitchen: Pantry, Planning Desk, Quartz Counters, Eat-In, Vinyl Floor, Walkout, Gourmet, Island, Wood Cabinets
Mechanical Systems: Garage Door Opener, Radon System, Sump Pump
Miscellaneous: 220 Volt, Recessed Lights
Parcel #: D2020115000028
Parking: On Street, Driveway
Primary Bathroom: Shower, Tile Floor, Double Vanity, Marb/Gran/Slate
Primary Bedroom: Bath Adjoins, Walk-in Closet, Wall-to-Wall Carpet, Sitting Room
Rooms Total: 10
Sewer: Public Sewer
Smart Technology: Garage Door Opener
SQFT Basement: 968
Study: Laminate Floor
Tax Abatement: No
Water: Public
Water Heater: Gas
Window Features: Double Hung
Room Sizes
Primary Bedroom: 24 X 16 Level - 2
Bedroom 2: 13 X 12 Level - 2
Bedroom 3: 13 X 12 Level - 2
Bedroom 4: 12 X 13 Level - 2
Bedroom 5: 12 X 12 Level - 1
Dining Room: 13 X 14 Level - 1
Living Room: 19 X 17 Level - 1
Local Schools
School District: Lakota
Listed By / Shown By
Listed By
Agency Name: eXp Realty
Agent Name: Nicole Kibler
Agency Phone: 8662124991

Shown By
Agent Name: Lydia Walls
Agent Phone: (937) 935-5597
Agency Title: Key Realty

Estimate Your Payment
Estimated Payment
$ 4,955.74 per month $4,055.44 Principal & Interest $688.83 Property Tax $211.46 Homeowner's Insurance
4636 Harvest Avenue | MLS# 1895231
This single family home located at 4636 Harvest Avenue, Liberty Township, OH 45011 is currently listed for sale with an asking price of $725,000. This property was built in 2020 and has 5 bedrooms and 5 full baths with 4710 sq. ft. Harvest Avenue is located within the Lakota school district. Search Liberty Township real estate on www.lydiawalls.com today.