
BEDS4
BATHS3 full 1 partial
MLS#1889585
STATUSActive
PROPERTY TYPEResidential - Single Family
SUBDIVISIONRiverside
SCHOOLKings
Property Description
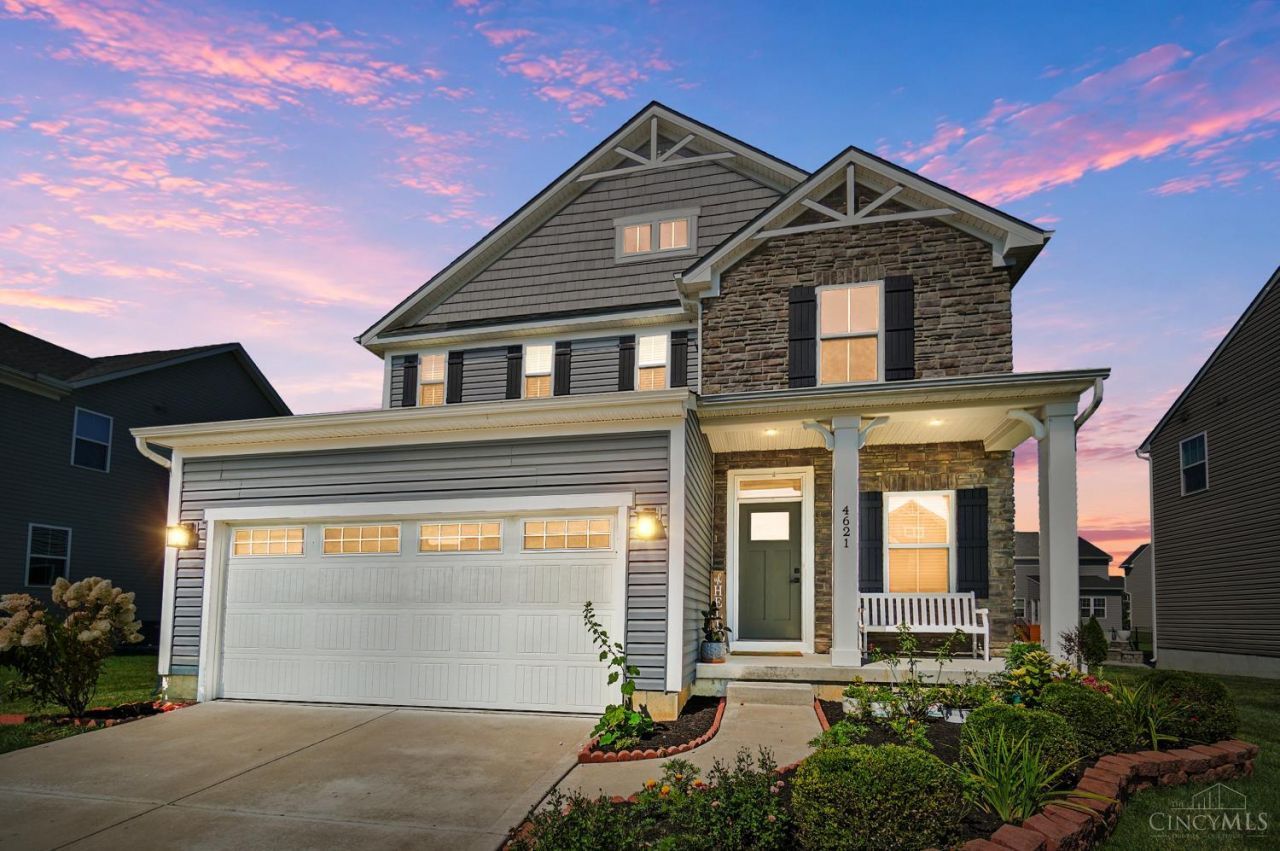
Just Hit the Market! If you've seen this home before, now is the time to come back and see what's new! Thoughtful improvements have been made since its previous time on the market. Located in the desirable Riverside community within Kings Schools, this spacious home offers an open floor plan with 4 bedrooms and 3-1 baths. The first floor features a spacious living room open to the eat-in kitchen with pantry, backsplash, and oversized counter bar, as well as a mudroom is located between the kitchen and garage. Upstairs you'll find a primary suite with a walk-in closet and adjoining bath, along with three additional bedrooms, a full hall bath, and a second-floor laundry. The finished lower level offers additional living space with a recreation room, full bath, and second laundry area. Enjoy outdoor living from the welcoming front porch, to the rear deck and patio. This is one you won't want to miss!
Property Features
Property Type: Residential - Single Family
Basement: Yes
Basement: Full
Cooling: Central Air
Garage: 2
Heating: Forced Air, Gas
Home Style: Transitional
Lot Size: 0.17 Acres
Roof Type: Shingle
Stories: 2.0
Taxes: $6,002
Year Built: 2019
Amenities
Multi Panel Doors
Deck
Patio
Porch
Feature Descriptions
Appliances: Dishwasher, Microwave, Oven/Range, Refrigerator
Association Includes: AssociationDues, LandscapingCommunity
Basement Fatures: Finished, WW Carpet
Days on Site: 2
Exterior: Stone, Vinyl Siding
Foundation: Poured
Garage/Carport: Garage Attached
Gas: Natural
HOA Fee: 450/Annually
HOA Y/N: 1
Kitchen: Pantry, Counter Bar, Eat-In, Walkout, Laminate Floor
Mechanical Systems: Garage Door Opener
Miscellaneous: Recessed Lights, Smoke Alarm
Parcel #: 1201155022
Parking: On Street, Driveway
Primary Bathroom: Shower, Tile Floor, Double Vanity
Primary Bedroom: Bath Adjoins, Walk-in Closet, Wall-to-Wall Carpet
Rooms Total: 9
Sewer: Public Sewer
SQFT Basement: 647
Tax Abatement: No
Water: Public
Water Heater: Gas
Window Features: Vinyl, Insulated
Room Sizes
Primary Bedroom: 14 X 13 Level - 2
Bedroom 2: 12 X 10 Level - 2
Bedroom 3: 11 X 10 Level - 2
Bedroom 4: 10 X 10 Level - 2
Breakfast Room: 13 X 7 Level - 1
Entry: 14 X 6 Level - 1
Living Room: 15 X 14 Level - 1
Laundry Room: 6 X 5 Level - 2
Recreation Room: 31 X 15 Level - Lower
Local Schools
School District: Kings
Listed By / Shown By
Listed By
Agency Name: Comey & Shepherd
Agent Name: Julie Canning
Agency Phone: 513-489-2100

Shown By
Agent Name: Lydia Walls
Agent Phone: (937) 935-5597
Agency Title: Key Realty

Estimate Your Payment
Estimated Payment
$ 3,236.87 per month $2,601.08 Principal & Interest $500.17 Property Tax $135.63 Homeowner's Insurance
4621 Kelly Court | MLS# 1889585
This single family home located at 4621 Kelly Court, South Lebanon, OH 45065 is currently listed for sale with an asking price of $465,000. This property was built in 2019 and has 4 bedrooms and 3 full and 1 partial baths. Kelly Court is located in the Riverside subdivision within the Kings school district. Search Riverside real estate on www.lydiawalls.com today.