
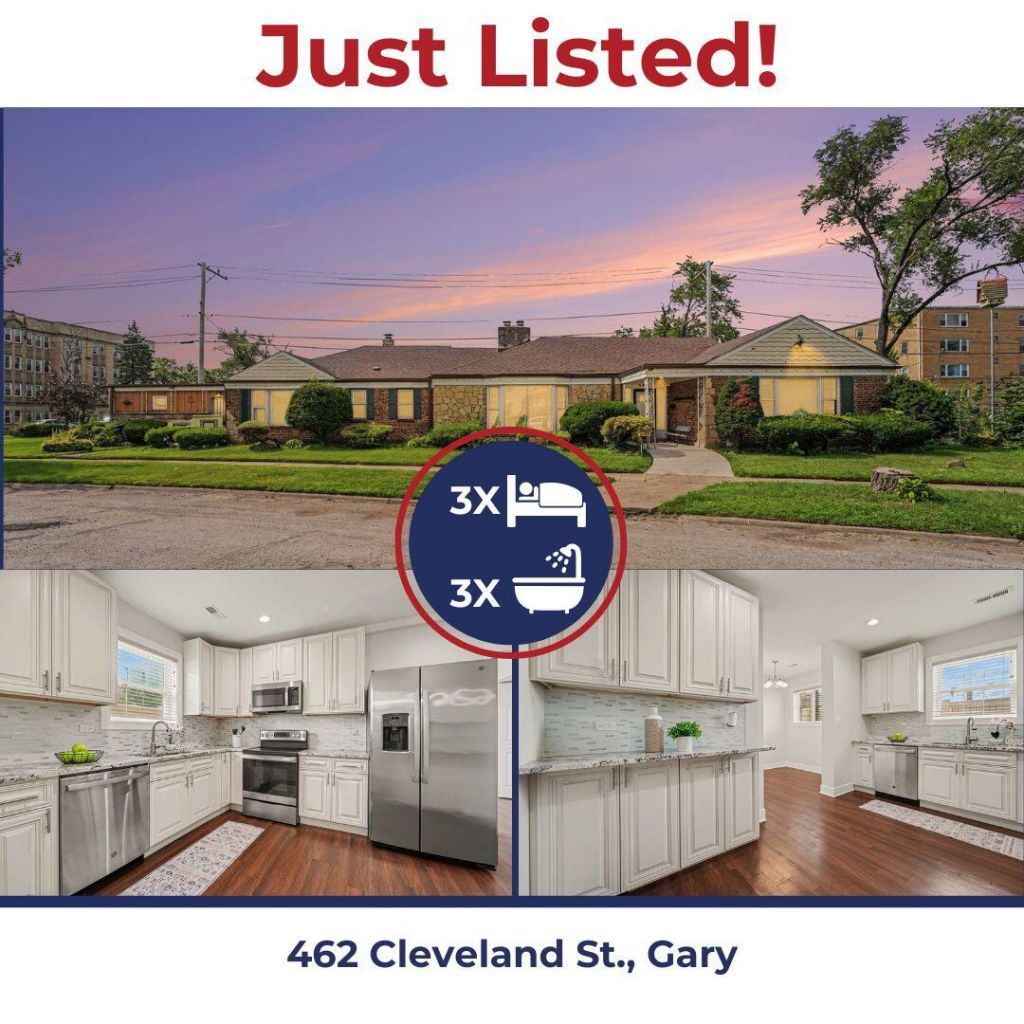
BEDS3
BATHS2 full 1 partial
SQUARE FEET2,340
MLS#844365
STATUSPending
PROPERTY TYPEResidential - Single Family
SUBDIVISIONGary Land Companys 04
Property Description
Gary - **Own This Home For Less than Rent!**This is one of the homes available for under 1,850 per month for qualified buyers**Buy This Home with Little to No Money Down as well! This Home Qualifies for Down Payment Assistance Programs! This Stunning Ranch Styled home sits in a Very Desirable location just minutes away from the Rail Cats Stadium and I-65 / I-94 expressway so your work commute is a cinch and you can catch a game on the weekends! Boasting 3 bedrooms + 3 Baths and Several Large Rooms including an Elegant Great Room w/Fireplace and Gorgeous Hardwood Floors + Recessed Lighting so you can entertain guests in a separate part of your home, A 2nd Cultured Living Room w/2nd Fireplace that sits adjacent to the Gourmet Kitchen that comes complete with Custom 42 inch Cabinetry, Granite Countertops and S.S. Appliance Package so you can move right in and start Living Your BEST Life! Separate Dining room, Main Level Laundry room and Bonus rooms and tons of storage makes this home Feel Larger than Life! **This home has newer HVAC systems and has already been inspected by a licensed home inspector and comes with a 12-month Home Warranty for peace of mind!
Property Features
Property Type: Residential - Single Family
Fireplaces: 2
Garage: 2
Heating: Forced Air, Natural Gas
Lot Size: 0.19 Acres
Stories: 1.0
Taxes: $1,280
Year Built: 1940
Amenities
Ceiling Fan(s)
Granite Counters
Entrance Foyer
Appliances
Dryer
Washer
Stainless Steel Appliance(s)
Refrigerator
Microwave
Electric Range
Dishwasher
Feature Descriptions
Days on Site: 85
Fireplace Features: Family Room, Living Room
Lot: Back Yard, Paved, Front Yard, Corner Lot
Parking Features: Alley Access
Rooms Total: 10
Security Features: Smoke Detector(s), Security System
Sewer: Public Sewer
Utilities: Electricity Connected, Water Connected, Sewer Connected, Natural Gas Connected
Water: Public
Room Sizes
Primary Bedroom: 10.6 x 14.0
Bedroom 2: 18.1 x 15.8
Bedroom 3: 11.0 x 8.6
Living Room: 23.0 x 16.3
Family Room: 18.6 x 14.5
Kitchen: 10.3 x 14.2
Dining Room: 7.1 x 8.9
Utility Room: 12.5 x 8.11
Bonus Room: 13.5 x 8.7
Laundry: 7.7 x 7.1
Listed By / Shown By
Listed By
Agency Name: Kirk & Company Your Home Sold
Agency Phone: (219) 281-8502
Shown By
Agent Name: Lydia Walls
Agent Phone: (937) 935-5597
Agency Title: Key Realty

Estimate Your Payment
Estimated Payment
$ 1,606.85 per month $1,425.84 Principal & Interest $106.67 Property Tax $74.35 Homeowner's Insurance
462 Cleveland Street | MLS# 844365
This single family home located at 462 Cleveland Street, Gary, IN 46404 is currently listed for sale with an asking price of $254,900. This property was built in 1940 and has 3 bedrooms and 2 full and 1 partial baths with 2340 sq. ft. Cleveland Street is located in the Gary Land Companys 04 subdivision. Search Gary Land Companys 04 real estate on www.lydiawalls.com today.