
BEDS3
BATHS2 full
SQUARE FEET1,240
MLS#TB8536291
STATUS(Short Sale) - Active
PROPERTY TYPEResidential - Single Family
SUBDIVISIONEL DORADO HILLS
Property Description
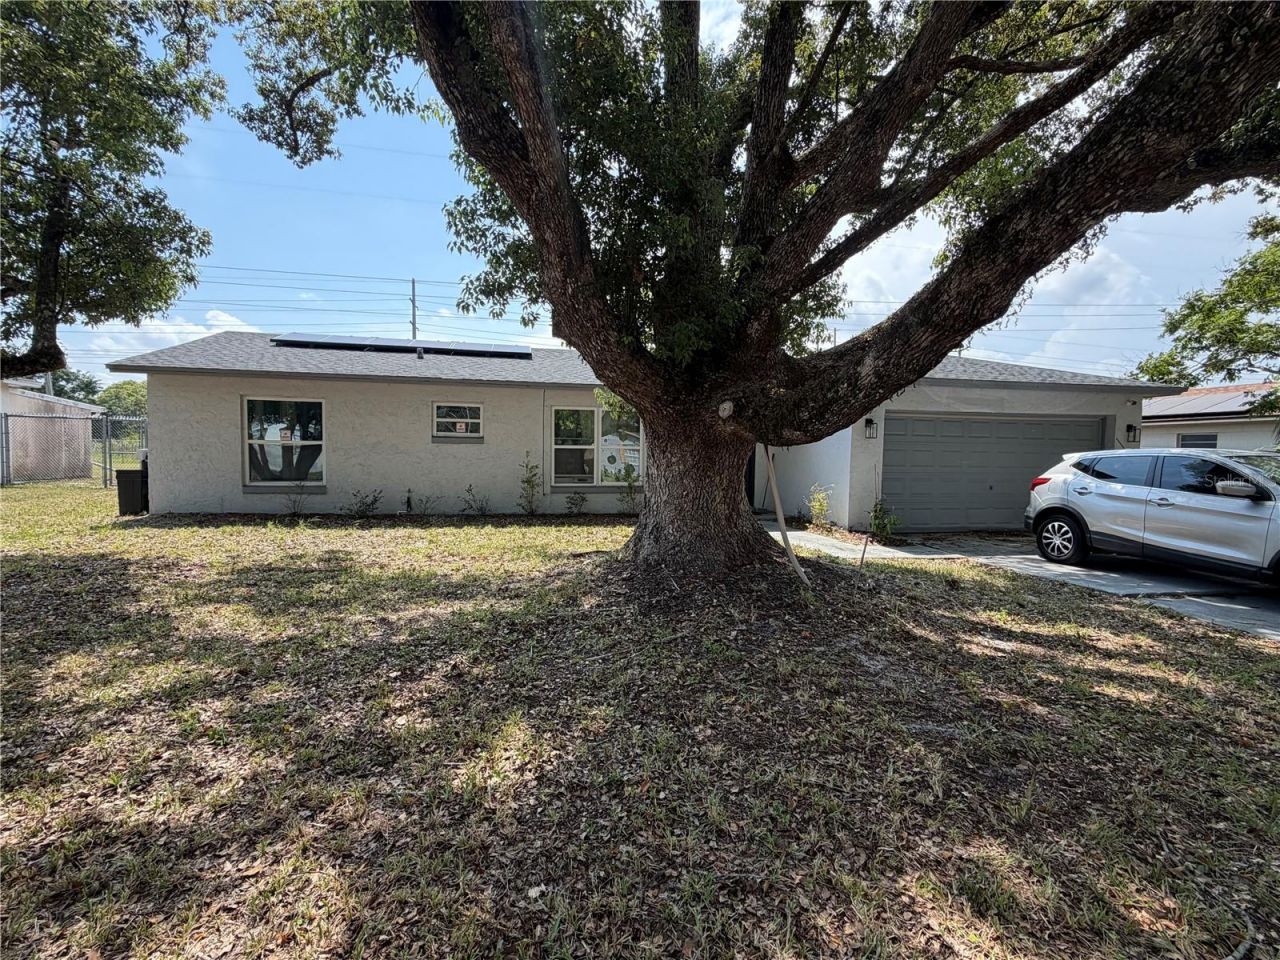
Short Sale. Bring your finishing touches to this 3-bedroom, 2-bath pool home situated on an oversized lot with no rear neighbors and plenty of space to enjoy Florida living. Repairs are needed; cash or private financing only. The open floor plan offers comfortable everyday living and entertaining, while laminate flooring extends throughout the home. Updated in 2023, the kitchen features quartz countertops, shaker-style cabinetry, stainless steel appliances, generous storage, and an easy connection to the main living areas. The primary suite includes a private bath and ample closet space, while two additional bedrooms offer flexibility for family, guests, or a home office. Outside, a large screened porch and private swimming pool provide a relaxing setting for outdoor enjoyment. Additional features include a 2-car garage, a roof replaced in 2023, electrical panel updates, newer double pane windows, and numerous other improvements completed around 2023. Conveniently located near shopping, dining, recreation, and Orlando's many entertainment destinations. This property offers an excellent opportunity for buyers prepared to complete repairs and navigate the short-sale process. All offers and contract terms are subject to lender and/or other required third-party approval. Approval and timelines cannot be guaranteed. Property is being sold as-is, no repairs.
Property Features
Property Type: Residential - Single Family
Cooling: Central Air
Fenced: Yes
Garage: 2 car attached
Heating: Electric
Lot Size: 0.45 Acres
Roof Type: Shingle
Stories: 1.0
Taxes: $5,103
Year Built: 1973
Amenities
Ceiling Fans(s)
Kitchen/Family Room Combo
Living Room/Dining Room Combo
Open Floorplan
Solid Surface Counters
Stone Counters
Window Treatments
None
Feature Descriptions
Additional Rooms: Great Room
Appliances: Dishwasher, Disposal, Electric Water Heater, Microwave, Range, Refrigerator
Directions: From SR 408ET/L on Hiawassee Rd, T/R on Silver Star Rd, T/L on N Powers Dr, T/L on North Ln, T/R on La Vista Dr, T/L on Lemans. Home on left. No sign.
Exterior: Block
Fencing: Board, Fenced, Wood
Flood Zone Code: X
Flooring: Laminate
Foundation: Slab
Home Warranty Y/N: No
Listing Terms: Cash
Lot: In County, Paved
Lot Dimensions: 0.45
Other Equipment: None
Ownership: Fee Simple
Parking: Driveway
Parking Notes: Driveway
Patio/Porch: Covered, Rear Porch, Screened
Pool: Gunite, In Ground
Property Attached Y/N: No
Property Sub-Type: Single Family Residence
Security: Smoke Detector(s)
Sewer: Public Sewer
Showing Instructions: Appointment Only, Call Listing Agent, No Lockbox, ShowingTime
Spa: In Ground
Special Sale Provisions: Short Sale
Swimming Pool: Yes
Utilities: Cable Connected, Electricity Connected
Vegetation: Oak Trees
Water: Public
Water Access Y/N: No
Windows: Double Pane Windows
Zoning: R-1A
Local Schools
High School: Evans High
Middle School: Meadowbrook Middle
Elementary School: Rolling Hills Elem
Listed By / Shown By
Listed By
Agency Name: KELLER WILLIAMS TAMPA PROPERTIES
Agency Contact: 813-264-7754
Shown By
Agent Name: Lydia Walls
Agent Phone: (937) 935-5597
Agency Title: Key Realty

Estimate Your Payment
Estimated Payment
$ 2,043.73 per month $1,538.27 Principal & Interest $425.25 Property Tax $80.21 Homeowner's Insurance
4614 Lemans Drive | MLS# TB8536291
This single family home located at 4614 Lemans Drive, Orlando, FL 32808 is currently listed for sale with an asking price of $275,000. This property was built in 1973 and has 3 bedrooms and 2 full baths with 1240 sq. ft. Lemans Drive is located in the EL DORADO HILLS subdivision. Search EL DORADO HILLS real estate on www.lydiawalls.com today.