
BEDS3
BATHS2 full 1 partial
SQUARE FEET1,440
MLS#A4702405
STATUSActive
PROPERTY TYPERental - Townhouse
SUBDIVISIONAVALON WOODS
Property Description
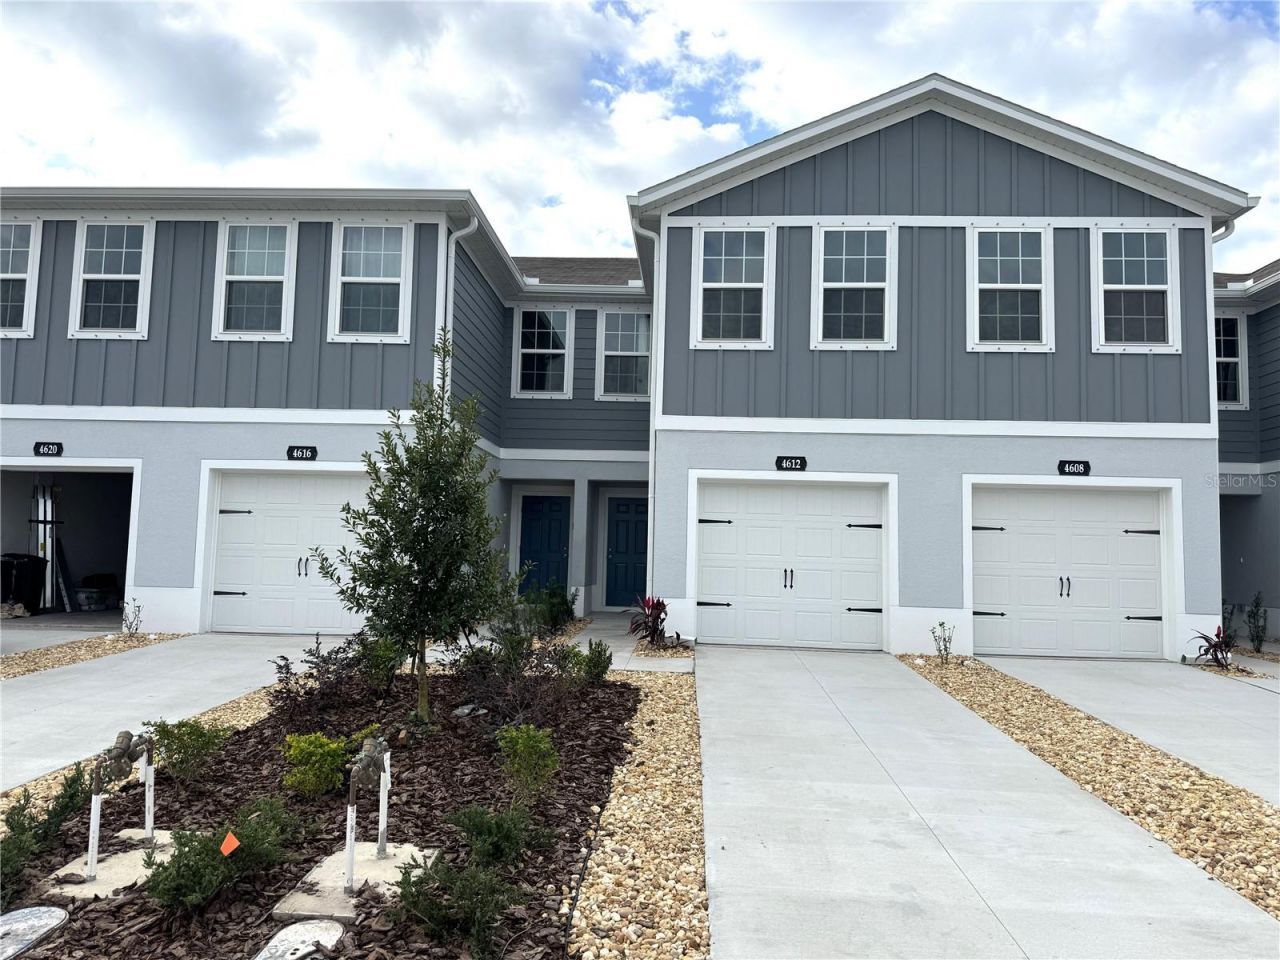
Welcome to Avalon Woods at Lakewood Ranch! Open-concept townhomes offer 3 bedrooms and 2.5 baths, 1-car garage. The first floor is great for entertaining with a wide open dining/kitchen/living room and a half bath. Upstairs are 3 bedrooms, with two split away from the Master for some privacy. A full bath to serve the additional bedrooms, and an Owner's bath with dual sinks and a walk-in closet, Wi-Fi-enabled garage opener, and Ecobee thermostat. With plenty of open space for entertaining. The new home will be just minutes from endless options for shopping, dining, entertainment, schools, healthcare, nature, and recreation. Top-rated Manatee County schools. Parks and recreation programs including fitness, youth sports, arts and entertainment. There's so much to do here!
Property Features
Property Type: Rental - Townhouse
Cooling: Central Air
Garage: 1 car attached
Heating: Central
Lot Size: 0.04 Acres
Year Built: 2024
Amenities
Eat-in Kitchen
Kitchen/Family Room Combo
Open Floorplan
Stone Counters
Thermostat
Walk-In Closet(s)
Hurricane Shutters
Rain Gutters
Feature Descriptions
Additional Rooms: Inside Utility
Appliances: Built-In Oven, Dishwasher, Disposal, Microwave
Builder: RYAN HOMES
Community Features: Dog Park, Park, Playground, Street Lights
Directions: The corner of 44th Ave E and Lorraine Road.
Disaster Mitigation: Above Flood Plain, Fire/Smoke Detection Integration, Hurricane Shutters/Windows
Energy Efficient: Appliances, HVAC, Lighting, Thermostat, Windows
Flood Zone Code: x
Flooring: Carpet, Ceramic Tile
Garage Dimensions: 10x21
HOA Y/N: Yes
Home Warranty Y/N: No
Lot: Sidewalk, Paved
Lot Dimensions: 0.04
Model: FLAMINGO
Number of Pets: 3
Other Equipment: Irrigation Equipment
Parking: Driveway, Garage Door Opener
Parking Notes: Driveway, Garage Door Opener
Patio/Porch: Patio
Pets Allowed: Number Limit, Size Limit
Pets Restrictions: Leash Law
Pets Size: Medium (36-60 Lbs.)
Property Attached Y/N: Yes
Property Sub-Type: Townhouse
Security: Smoke Detector(s)
Sewer: Public Sewer
Showing Instructions: Combination Lock Box
Water: Public
Water Access Y/N: No
Windows: ENERGY STAR Qualified Windows
Room Sizes
Primary Bedroom: 15x12
Kitchen: 12x13
Great Room: 15x12
Dining Room: 12x10
Bedroom 2: 11x10
Bedroom 3: 11x10
Local Schools
High School: Lakewood Ranch High
Middle School: Dr Mona Jain Middle
Elementary School: Gullett Elementary
Listed By / Shown By
Listed By
Agency Name: DALTON WADE INC
Agency Contact: 888-668-8283
Shown By
Agent Name: Lydia Walls
Agent Phone: (937) 935-5597
Agency Title: Key Realty

4612 Old Blush Street | MLS# A4702405
This property located at 4612 Old Blush Street , Lakewood Ranch, FL 34211 is currently listed for rent with an asking price of $2,200 / Monthly. Search Lakewood Ranch real estate on www.lydiawalls.com today.