
BEDS4
BATHS2 full 1 partial
SQUARE FEET1,852
MLS#1889526
STATUSActive
PROPERTY TYPEResidential - Single Family
SCHOOLWest Clermont
Property Description
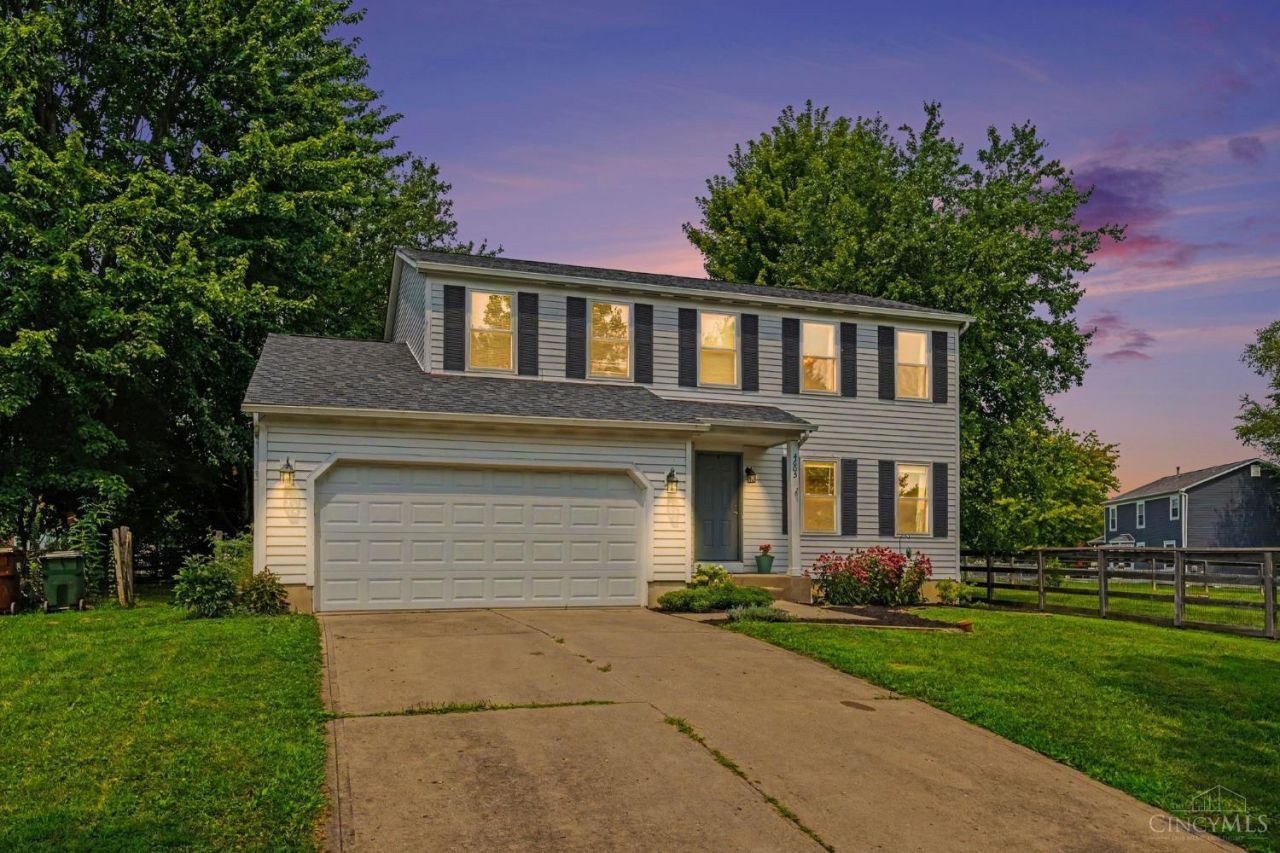
Tucked away on a quiet cul-de-sac this beautifully updated 4-bedroom home blends modern style with everyday comfort. The heart of the home is the stunning remodeled kitchen featuring quartz countertops, white shaker cabinetry, subway tile backsplash, stainless steel appliances, a spacious center island, and abundant storageperfect for entertaining or gathering with family. The open main level flows effortlessly from the kitchen into multiple living and dining spaces, creating a bright, inviting layout that feels much larger than expected. Thoughtful updates throughout, including luxury vinyl plank flooring, neutral paint, and designer finishes, mean you can move right in without lifting a finger. Upstairs you'll find four generously sized bedrooms, while outside you'll enjoy a fully fenced backyard with mature shade trees and plenty of room for entertaining, pets, or summer cookouts.
Property Features
Property Type: Residential - Single Family
Basement: Yes
Basement: Full
Cooling: Central Air
Garage: 2
Heating: Forced Air, Gas
Home Style: Traditional
Lot Size: 0.23 Acres
Roof Type: Shingle
Stories: 2.0
Taxes: $4,448
Year Built: 1991
Feature Descriptions
Appliances: Dishwasher, Microwave, Oven/Range
Basement Fatures: Concrete Floor, Unfinished
Days on Site: 1
Exterior: Vinyl Siding
Family Room: Wood Floor
Fencing: Wire, Wood
Foundation: Slab
Garage/Carport: Garage Attached
Gas: Natural
Kitchen: Quartz Counters, Island, Wood Floor
Parcel #: 413104E464
Parking: Driveway
Primary Bathroom: Shower, Double Vanity, Wood Floor, Marb/Gran/Slate
Primary Bedroom: Bath Adjoins, Walk-in Closet, Wood Floor
Rooms Total: 8
Sewer: Public Sewer
Tax Abatement: No
Water: Public
Water Heater: Gas
Window Features: Vinyl
Room Sizes
Primary Bedroom: 13 X 16 Level - 2
Bedroom 2: 13 X 11 Level - 2
Bedroom 3: 10 X 12 Level - 2
Bedroom 4: 10 X 9 Level - 2
Breakfast Room: 8 X 16 Level - 1
Dining Room: 10 X 11 Level - 1
Entry: 11 X 14 Level - 1
Family Room: 14 X 13 Level - 1
Living Room: 13 X 14 Level - 1
Laundry Room: 9 X 19 Level - Basement
Local Schools
School District: West Clermont
Listed By / Shown By
Listed By
Agency Name: Keller Williams Advisors
Agent Name: Maurie Hornsby
Agency Phone: 513-874-3300

Shown By
Agent Name: Lydia Walls
Agent Phone: (937) 935-5597
Agency Title: Key Realty

Estimate Your Payment
Estimated Payment
$ 2,636.54 per month $2,153.58 Principal & Interest $370.67 Property Tax $112.29 Homeowner's Insurance
4605 Primer Court | MLS# 1889526
This single family home located at 4605 Primer Court, Union Twp, OH 45103 is currently listed for sale with an asking price of $385,000. This property was built in 1991 and has 4 bedrooms and 2 full and 1 partial baths with 1852 sq. ft. Primer Court is located within the West Clermont school district. Search Union Twp real estate on www.lydiawalls.com today.