
BEDS3
BATHS2 full
SQUARE FEET1,160
MLS#1900334
STATUSActive
PROPERTY TYPEResidential - Single Family
SCHOOLWest Clermont
Property Description
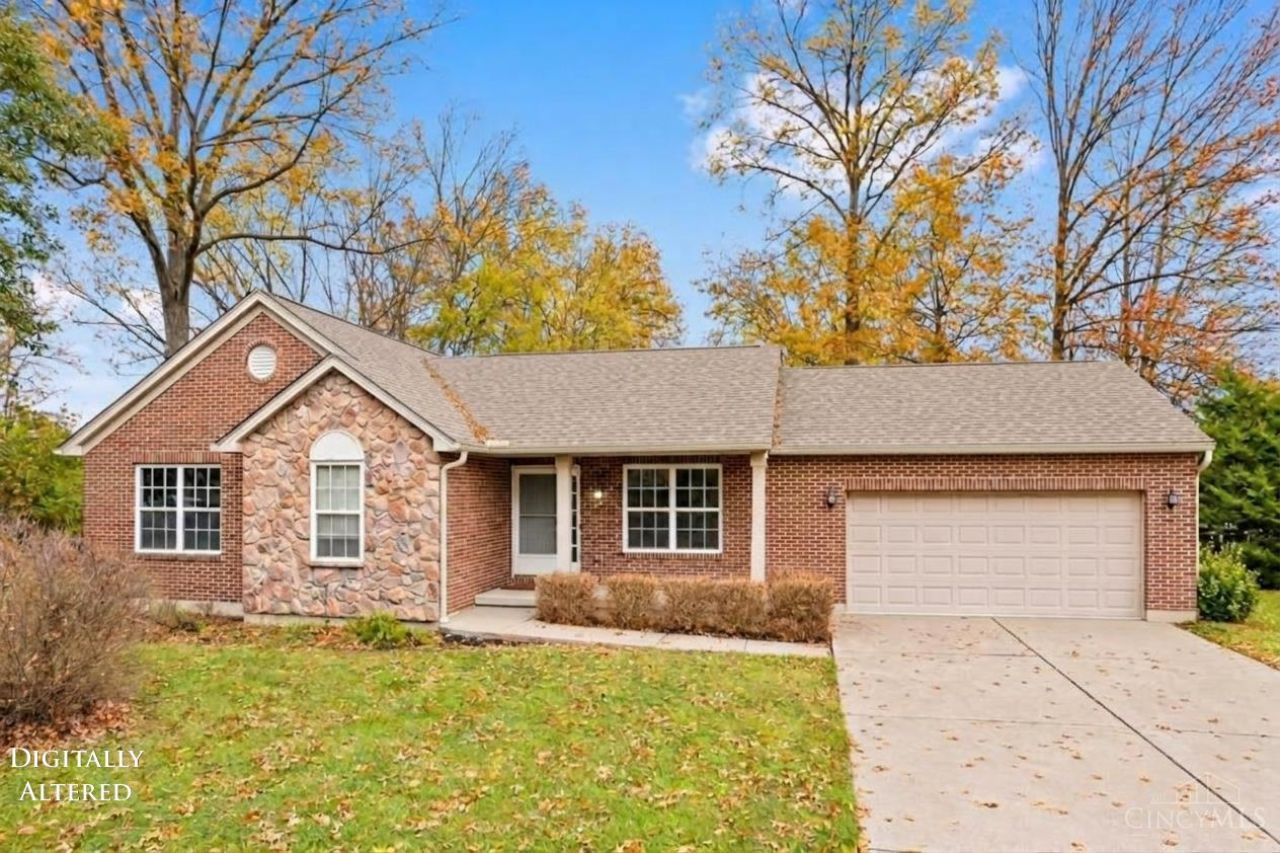
Tucked away along a paved private lane, this inviting brick ranch offers easy single-level living PLUS a full unfinished basement with room for lots of future finished living space, hobbies, or storage! Set on approximately half an acre, this 3-bedroom, 2-full-bath home features fresh interior paint, luxury vinyl plank flooring, and an updated kitchen with granite countertops, tile backsplash, abundant cabinetry, and pull-out drawers. Both full baths have been updated, while generous windows bring in natural light. The dining area opens to a rear patio overlooking the spacious backyard. Additional highlights include a covered front porch, oversized 2-car garage, backyard storage shed and more. Enjoy a peaceful setting convenient to Cincinnati Nature Center, shopping, and everyday amenities. No HOA!
Property Features
Property Type: Residential - Single Family
Basement: Yes
Basement: Full
Cooling: Ceiling Fans, Central Air
Garage: 2
Heating: Electric, Heat Pump
Home Style: Ranch
Lot Size: 0.56 Acres
Roof Type: Shingle, Composition
Stories: 1.0
Taxes: $4,148
Year Built: 2003
Amenities
Multi Panel Doors
Feature Descriptions
Access: Private Drive, Paved Road
Appliances: Oven/Range, Dishwasher, Refrigerator
Basement Fatures: Concrete Floor, Unfinished
Days on Site: 2
Exterior: Brick, Stone, Vinyl Siding
Fencing: Privacy, Wood
Foundation: Poured
Garage/Carport: Inside Entrance, Oversized, Front, Garage Attached
Gas: None
Kitchen: Marble/Granite/Slate, Eat-In, Walkout, Wood Cabinets, LVF Luxury Vinyl Floor
Lot Dimensions: 187 x 143
Mechanical Systems: Sump Pump w/Backup, Garage Door Opener
Miscellaneous: Attic Storage
Other Structures: Shed
Parcel #: 414141H114
Primary Bathroom: Marb/Gran/Slate, Built-In Shower Seat, Double Shower
Primary Bedroom: Bath Adjoins, Walk-in Closet, Wall-to-Wall Carpet
Rooms Total: 6
Sewer: Public Sewer
Tax Abatement: No
Water: Public
Water Heater: Electric
Window Features: Vinyl
Room Sizes
Primary Bedroom: 15 X 12 Level - 1
Bedroom 2: 13 X 10 Level - 1
Bedroom 3: 10 X 10 Level - 1
Living Room: 17 X 11 Level - 1
Laundry Room: 8 X 8 Level - 1
Local Schools
School District: West Clermont
Listed By / Shown By
Listed By
Agency Name: Century 21 Home Star Realty
Agent Name: Michele Bray

Shown By
Agent Name: Lydia Walls
Agent Phone: (937) 935-5597
Agency Title: Key Realty

Estimate Your Payment
Estimated Payment
$ 2,281.96 per month $1,840.33 Principal & Interest $345.67 Property Tax $95.96 Homeowner's Insurance
4602 Pearl Lane | MLS# 1900334
This single family home located at 4602 Pearl Lane, Union Township, OH 45103 is currently listed for sale with an asking price of $329,000. This property was built in 2003 and has 3 bedrooms and 2 full baths with 1160 sq. ft. Pearl Lane is located within the West Clermont school district. Search Union Township real estate on www.lydiawalls.com today.