
BEDS3
BATHS2 full
SQUARE FEET1,831
MLS#TB8552937
STATUSActive
PROPERTY TYPEResidential - Single Family
SUBDIVISIONWHISPERING OAKS FIRST
Property Description
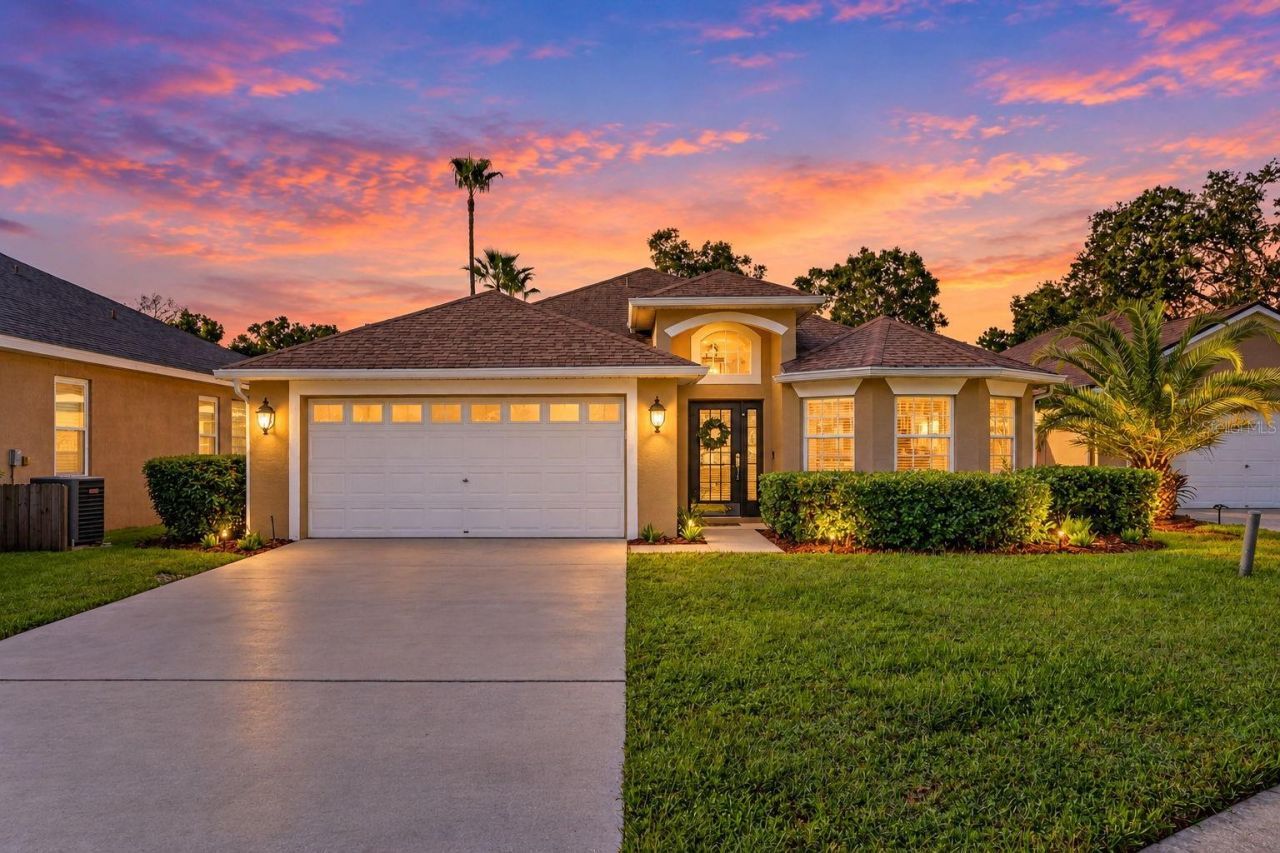
Virtually Staged. The first thing you see when you step inside this 3-bedroom, 2-bath pool home is the backyard beyond the French doors. Located in the gated community of Whispering Oaks, the home offers an inviting layout with two living areas, a separate dining room, and an eat-in kitchen that opens to the main living space. Bay windows at the front of the home bring in natural light and add to its charm and character.New vinyl flooring and fresh interior paint carry through the home. The kitchen features stainless steel appliances and champagne bronze fixtures, while both bathrooms have been updated. The primary suite includes a walk-in closet, dual vanities, a glass-enclosed walk-in shower, and French doors leading directly to the covered patio and pool. Two additional bedrooms share the hallway bath. An indoor laundry room with washer, dryer, and overhead cabinets, plenty of storage, and a 2-car garage complete the interior.Outside is where this home really shines. The covered patio is ready for entertaining, and the resurfaced pool features new tile and pool equipment. Mature palms and landscaping frame the fenced backyard, with peaceful views of the pond and conservation area. A rear gate provides access to the pond, offering a quiet spot to pause, unwind, and watch the birds and wildlife that visit the water.Whispering Oaks is a quaint, sidewalk-lined neighborhood with a community park and playground a short walk from the home. Its location near Dale Mabry Highway provides convenient access to shopping, dining, Tampa International Airport, International Plaza, Raymond James Stadium, Midtown, and Downtown Tampa. The home is located in Flood Zone X.Roof (2020). Water heater (2015). AC (2013).
Property Features
Property Type: Residential - Single Family
Cooling: Central Air
Fenced: Yes
Garage: 2 car attached
Heating: Central
Lot Size: 0.22 Acres
Roof Type: Shingle
Stories: 1.0
Taxes: $3,496
Year Built: 2000
Amenities
Ceiling Fans(s)
Eat-in Kitchen
High Ceilings
Living Room/Dining Room Combo
Solid Surface Counters
Solid Wood Cabinets
Split Bedroom
Stone Counters
Thermostat
Lighting
Private Mailbox
Private Yard
Sidewalk
Feature Descriptions
Appliances: Cooktop, Dishwasher, Disposal, Dryer, Electric Water Heater, Microwave, Refrigerator, Washer
Community Features: Gated Community - No Guard, Park, Playground, Street Lights
Directions: From Dale Mabry Highway, go west on Humphrey Street, turn right onto N Grady Ave, turn right onto whispering park lane, turn right on Dunnie Drive, Home will be on your right hand side.
Exterior: Block
Fencing: Wood
Flood Zone Code: X
Flooring: Tile, Vinyl
Foundation: Slab
HOA Fee: 90/ Monthly
HOA Y/N: Yes
Home Warranty Y/N: No
Listing Terms: Cash, Conventional, VA Loan
Lot: Landscaped, Sidewalk, Paved
Lot Dimensions: 0.22
Other Equipment: Private Yard
Ownership: Fee Simple
Parking: Driveway, Garage Door Opener
Parking Notes: Driveway, Garage Door Opener
Patio/Porch: Covered, Front Porch, Rear Porch
Pets Allowed: Yes
Pool: Gunite, In Ground, Lighting
Property Attached Y/N: No
Property Sub-Type: Single Family Residence
Sewer: Public Sewer
Showing Instructions: Appointment Only, Lock Box Electronic-CBS Code Required, ShowingTime
Special Sale Provisions: None
Swimming Pool: Yes
Utilities: Cable Connected, Electricity Connected, Sewer Connected
Vegetation: Trees/Landscaped
Water: Public
Water Access Y/N: No
Water View: Pond
Windows: Blinds
Zoning: RSC-9
Local Schools
High School: Leto-HB
Middle School: Pierce-HB
Elementary School: Crestwood-HB
Listed By / Shown By
Listed By
Agency Name: CIRCUITOUS REALTY
Agency Contact: 813-252-7309
Shown By
Agent Name: Lydia Walls
Agent Phone: (937) 935-5597
Agency Title: Key Realty

Estimate Your Payment
Estimated Payment
$ 3,375.27 per month $2,931.11 Principal & Interest $291.33 Property Tax $152.83 Homeowner's Insurance
4602 Dunnie Drive | MLS# TB8552937
This single family home located at 4602 Dunnie Drive , Tampa, FL 33614 is currently listed for sale with an asking price of $524,000. This property was built in 2000 and has 3 bedrooms and 2 full baths with 1831 sq. ft. Dunnie Drive is located in the WHISPERING OAKS FIRST subdivision. Search WHISPERING OAKS FIRST real estate on www.lydiawalls.com today.