
BEDS4
BATHS2 full
SQUARE FEET1,936
MLS#O6445849
STATUSActive
PROPERTY TYPEResidential - Single Family
SUBDIVISIONPORT MALABAR
Property Description
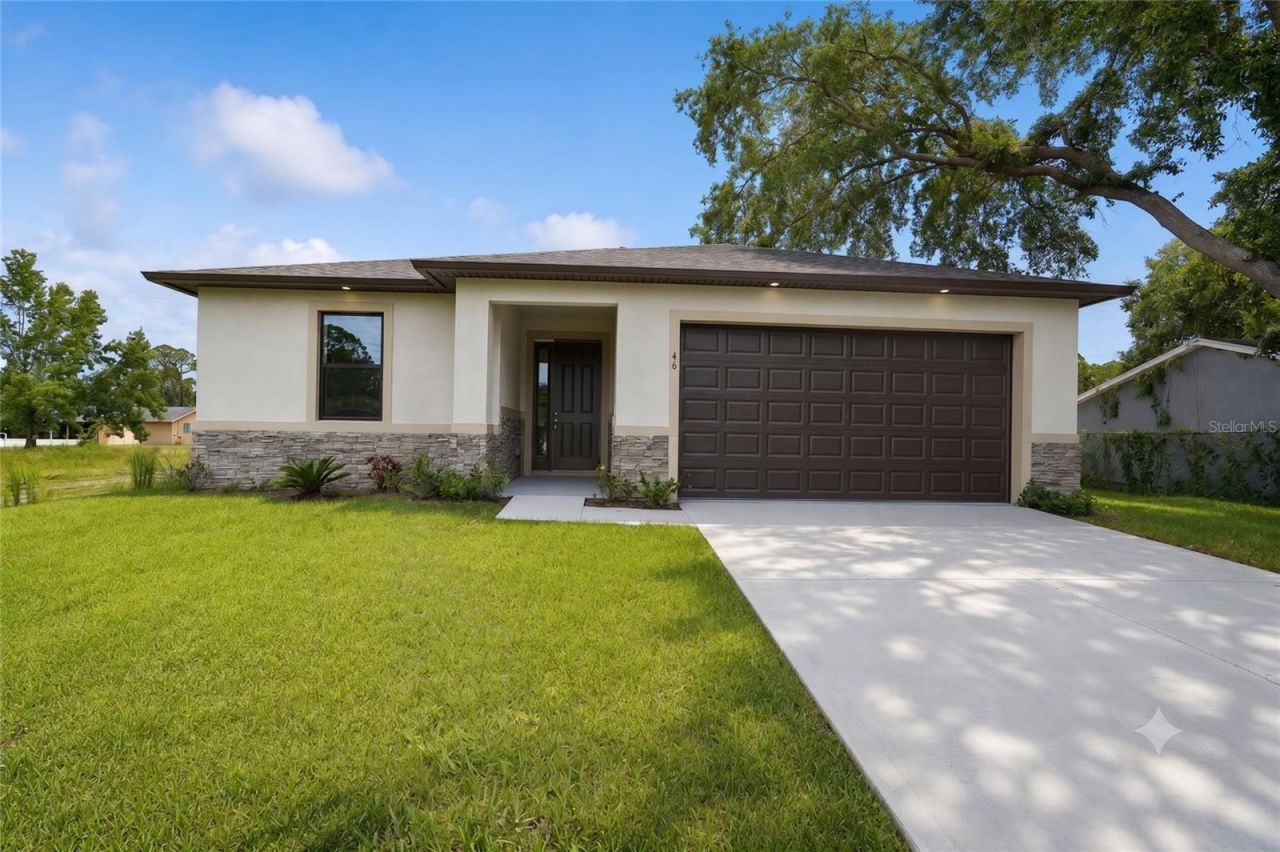
Virtually Staged. SELLER IS OFFERING $10,000 IN CLOSING COST ASSISTANCE. One or more photo(s) has been virtually staged--New Construction. This Luxurious 4-bedroom, 2 Bath Property is exquisitely built with all of the upgrades nestled in the heart of Palm Bay. Inside you will find a wonderfully open floor plan perfect for gatherings and entertaining. The capacious Chef's Kitchen is stylishly equipped with a prep island, solid wood cabinets, stainless steel appliances and ample storage. The contemporary living space is bursting with natural light and a flowing layout that is inviting and relaxing. Luxuriate in the vast Primary Suite that offers a collection of modern conveniences. This beautiful house is full of INCLUDED upgrades: solid wood soft close cabinets in the kitchen and in the bathrooms, luxury vinyl plank flooring (no carpet), and floor-to-ceiling tiles in the showers, bathroom niches, granite countertops in the kitchen and baths, 9'4'' ceilings, 8-foot doors.
Property Features
Property Type: Residential - Single Family
Cooling: Central Air
Garage: 2 car attached
Heating: Central, Electric
Lot Size: 0.24 Acres
Roof Type: Membrane, Shingle
Stories: 1.0
Taxes: $648
Year Built: 2026
Amenities
Ceiling Fans(s)
Eat-in Kitchen
Kitchen/Family Room Combo
Open Floorplan
Primary Bedroom Main Floor
Solid Wood Cabinets
Split Bedroom
Stone Counters
Thermostat
Walk-In Closet(s)
Hurricane Shutters
Private Mailbox
Feature Descriptions
Appliances: Dishwasher, Ice Maker, Microwave, Range, Refrigerator, Water Softener
Days on Site: 1
Directions: Head west toward NW Minton Rd, Turn left at the 1st cross street onto Minton Rd, Turn right at the 1st cross street onto Americana Blvd NW, Turn right onto Jupiter Blvd NW, Turn left at the 2nd cross street onto St NW, Turn right onto Grenadier Ave NW. De
Exterior: Block, Stucco
Flood Zone Code: X
Flooring: Luxury Vinyl
Foundation: Slab
Home Warranty Y/N: No
Listing Terms: Cash, Conventional, FHA, VA Loan
Lot Dimensions: 0.24
Ownership: Fee Simple
Property Attached Y/N: No
Property Sub-Type: Single Family Residence
Sewer: Aerobic Septic, Septic Tank
Showing Instructions: Go Direct
Special Sale Provisions: None
Utilities: Cable Connected, Electricity Connected
Water: Well
Water Access Y/N: No
Zoning: RS2
Room Sizes
Kitchen: 16.4x12.2
Living Room: 16.4x20.11
Primary Bedroom: 17.8x15.8
Listed By / Shown By
Listed By
Agency Name: DENOVO REALTY
Agency Contact: 321-237-1887
Shown By
Agent Name: Lydia Walls
Agent Phone: (937) 935-5597
Agency Title: Key Realty

Estimate Your Payment
Estimated Payment
$ 2,090.34 per month $1,935.43 Principal & Interest $54.00 Property Tax $100.92 Homeowner's Insurance
460 Grenadier Avenue Nw | MLS# O6445849
This single family home located at 460 Grenadier Avenue Nw, Palm Bay, FL 32907 is currently listed for sale with an asking price of $346,000. This property was built in 2026 and has 4 bedrooms and 2 full baths with 1936 sq. ft. Grenadier Avenue Nw is located in the PORT MALABAR subdivision. Search PORT MALABAR real estate on www.lydiawalls.com today.