
BEDS3
BATHS3 full
SQUARE FEET1,584
MLS#50227371
STATUSActive
PROPERTY TYPEResidential - Condominium
SUBDIVISIONFAIRVIEW COMMONS
SCHOOLMilan Area Schools
Property Description
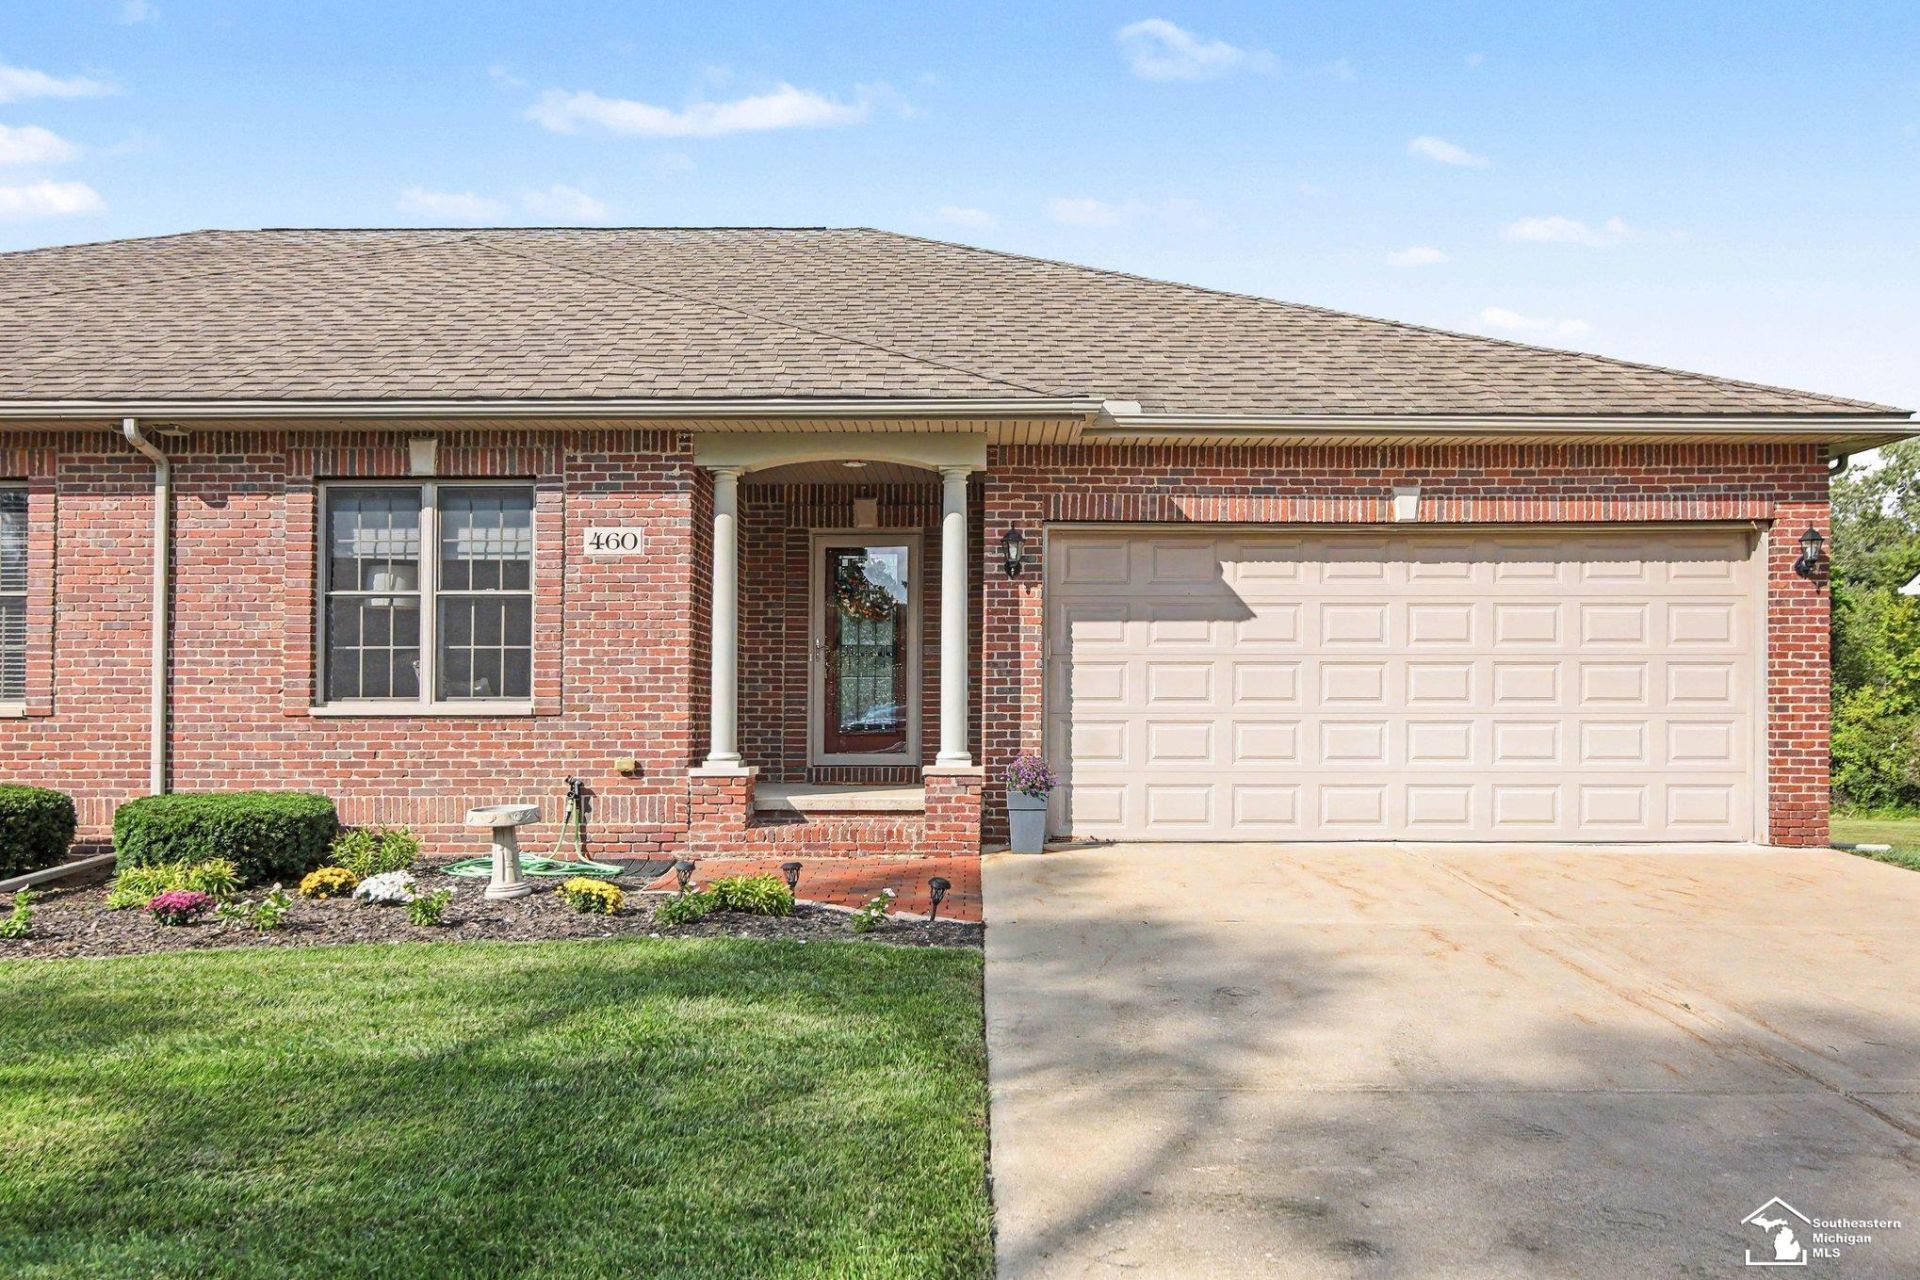
Cant take my eyes off of YOU!!! This stunning Fairview Commons condo is at last hitting the MARKET!! Sporting a perfect view of the Saline River, Milans Nature Park and walking distance to Schools and Downtown. This solid Brick Ranch shows like NEW and is filled with natural light for all to admire!!! The floor plan offers over 2600sqft. in living space incl. a lower Finished level which sports a large Family Room, full Bath, the 3rd egress Bedroom and a grande Mechanical/Storage area. Highlights of this beautiful condo include custom tray 9 Ceilings, Hardwood floors, spacious Kitchen cabinets w/quartz Countertops, custom light fixtures, SS Appliances, large WI Closets, 1st Floor Laundry and an attached 2 Car Garage. Get ready to admire the coming of Fall and all the pretty color changes you will see on your maintenance-free Trex deck--not to mention--no more mowing, no more snow removal! Condo life here you COME!
Property Features
Property Type: Residential - Condominium
Basement: Yes
Basement: Egress/Daylight Windows, Full, Interior Access
Cooling: Central A/C
Fuel Type: Natural Gas
Garage: 2 car attached
Heating: Forced Air
Home Style: Ranch
Stories: 1.0
Taxes: $3,962
Year Built: 2006
Feature Descriptions
Appliances: Dishwasher, Disposal, Dryer, Microwave, Range/Oven, Refrigerator, Washer, Water Softener - Owned
Community Amenities: Grounds Maintenance
Days on Site: 9
Exterior: Brick, Vinyl Siding
Exterior: Deck, Porch, Sidewalks
Interior: 9 ft + Ceilings, Ceramic Floors, Hardwood Floors, Walk-In Closet
Parking Notes: 2 Spaces, Garage, Paved Driveway
Sewer: Public Sanitary
Summer Tax: 3358
Water: Public Water
Water Features: River Frontage, Water View
Winter Tax: 604
Room Sizes
Bedroom 1: 13 X 12 Level Entry
Bedroom 2: 10 X 12 Level Entry
Bedroom 3: 12 X 10 Level Basement
Dining Room: 11 X 10 Level Entry
Family Room: 23 X 28 Level Basement
Kitchen: 11 X 14 Level Entry
Laundry Room: 10 X 6 Level Entry
Living Room: 13 X 24 Level Entry
Additional Room 2: 9 X 7 Level Basement
Local Schools
School District: Milan Area Schools
Listed By / Shown By
Listed By
Agency Name: Real Estate One in Milan
Agency Phone: 734-439-4131
Shown By
Agent Name: Lydia Walls
Agent Phone: (937) 935-5597
Agency Title: Key Realty

Estimate Your Payment
Estimated Payment
$ 2,683.73 per month $2,236.93 Principal & Interest $330.17 Property Tax $116.64 Homeowner's Insurance
460 Canfield Street | MLS# 50227371
This condo located at 460 Canfield Street, Milan, MI 48160 is currently listed for sale with an asking price of $399,900. This property was built in 2006 and has 3 bedrooms and 3 full baths with 1584 sq. ft. Canfield Street is located in the FAIRVIEW COMMONS subdivision within the Milan Area Schools school district. Search FAIRVIEW COMMONS real estate on www.lydiawalls.com today.