
BEDS3
BATHS1 full 1 partial
MLS#20260616
STATUSActive
PROPERTY TYPEResidential - Single Family
SCHOOLColumbia-MTV District
Property Description
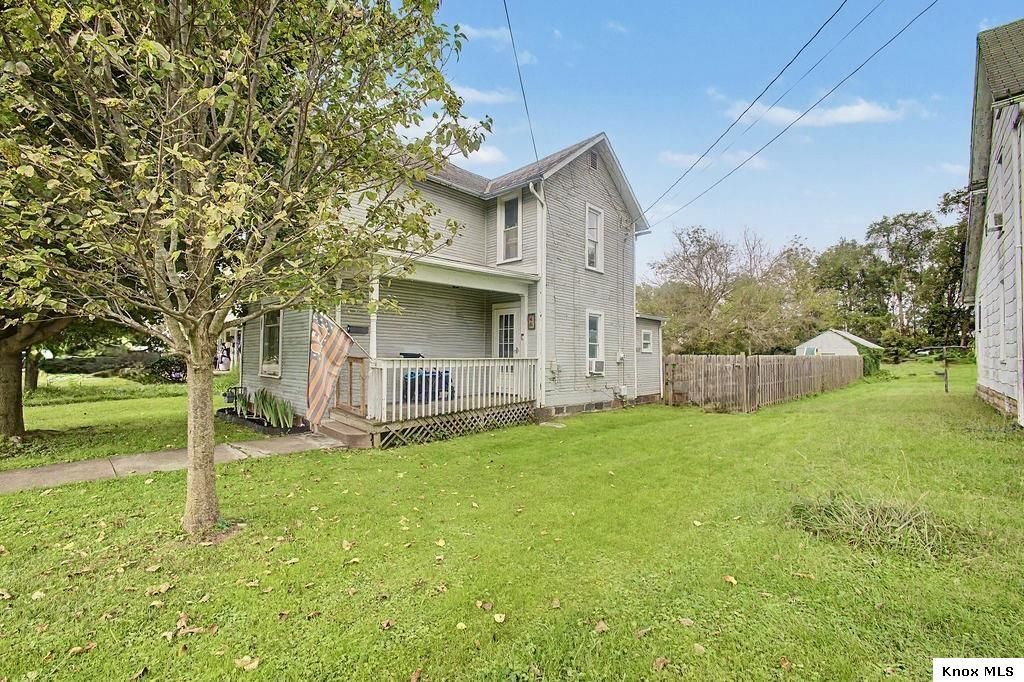
Mount Vernon 3-bedroom, 1½-bath, 2-story home that offers over 1,300 finished square feet of comfortable living space on a level lot with a fenced backyard! Spacious living room that provides plenty of room to relax & entertain, while the cabinet-filled kitchen offers abundant storage & includes major appliances. The main level features convenient laundry, newer vinyl flooring, & an updated full AND half baths. Upstairs, youâ??ll find three nice sized bedrooms with newer carpet. Additional highlights include mostly modern windows, a 1-car garage with electric & concrete floor, a 2020 hot water tank, 2020 electrical box, high-efficiency forced-air natural-gas furnace. Enjoy the convenience of being within walking distance of Columbia School & Foundation Park, along with the appeal of a level lot & fenced backyard. With the combination of space, updates, & convenient location, this home is ready to welcome its next owner!
Property Features
Property Type: Residential - Single Family
Basement: Yes
Basement: Partial, Slab
Cooling: Window A/C Unit
Fenced: Yes
Garage: 1
Heating: Forced Air, Natural Gas
Home Style: 2 Story
Lot Size: 0.19 Acres
Roof Type: Shingle, Slate
Stories: 2.0
Taxes: $1,050
Year Built: 1940
Feature Descriptions
Appliances: Dryer, Hot Water Tank-Owned, Range Oven, Refrigerator, Washer
Days on Site: 6
Driveway: Gravel
Exterior: Wood
Extras: Covered Deck
Flooring: Partial Carpet, Vinyl
Laundry: Main Floor
Lot: Curb, Fenced Yard, Level, Paved Street, Sidewalk
Lot Dimensions: 0.1894 acre(s)
Parking Notes: Garage Detached
Sewer: City
Water: County
Room Sizes
Bedroom 1: 13.3x13.7
Bedroom 2: 7.x10.4
Bedroom 3: 11.9x13.3
Living Room: 13.3x13.7
Dining Room: 14.2x10.6
Kitchen Room: 13.3x10.10
Utility Room: 3.x11.7
Local Schools
School District: Columbia-MTV District
Listed By / Shown By
Listed By
Agency Name: Re/Max Stars
Agent Name: Shad Bevington
Agency Phone: 740-392-7000

Shown By
Agent Name: Lydia Walls
Agent Phone: (937) 935-5597
Agency Title: Key Realty

Estimate Your Payment
Estimated Payment
$ 1,088.02 per month $950.93 Principal & Interest $87.50 Property Tax $49.58 Homeowner's Insurance
46 Columbus Road | MLS# 20260616
This single family home located at 46 Columbus Road, Mount Vernon, OH 43050 is currently listed for sale with an asking price of $170,000. This property was built in 1940 and has 3 bedrooms and 1 full and 1 partial baths. Columbus Road is located within the Columbia-MTV District school district. Search Mount Vernon real estate on www.lydiawalls.com today.