
BEDS3
BATHS3
MLS#6664720
STATUSPending
PROPERTY TYPEResidential - Single Family
SUBDIVISIONHaven Valley
Property Description
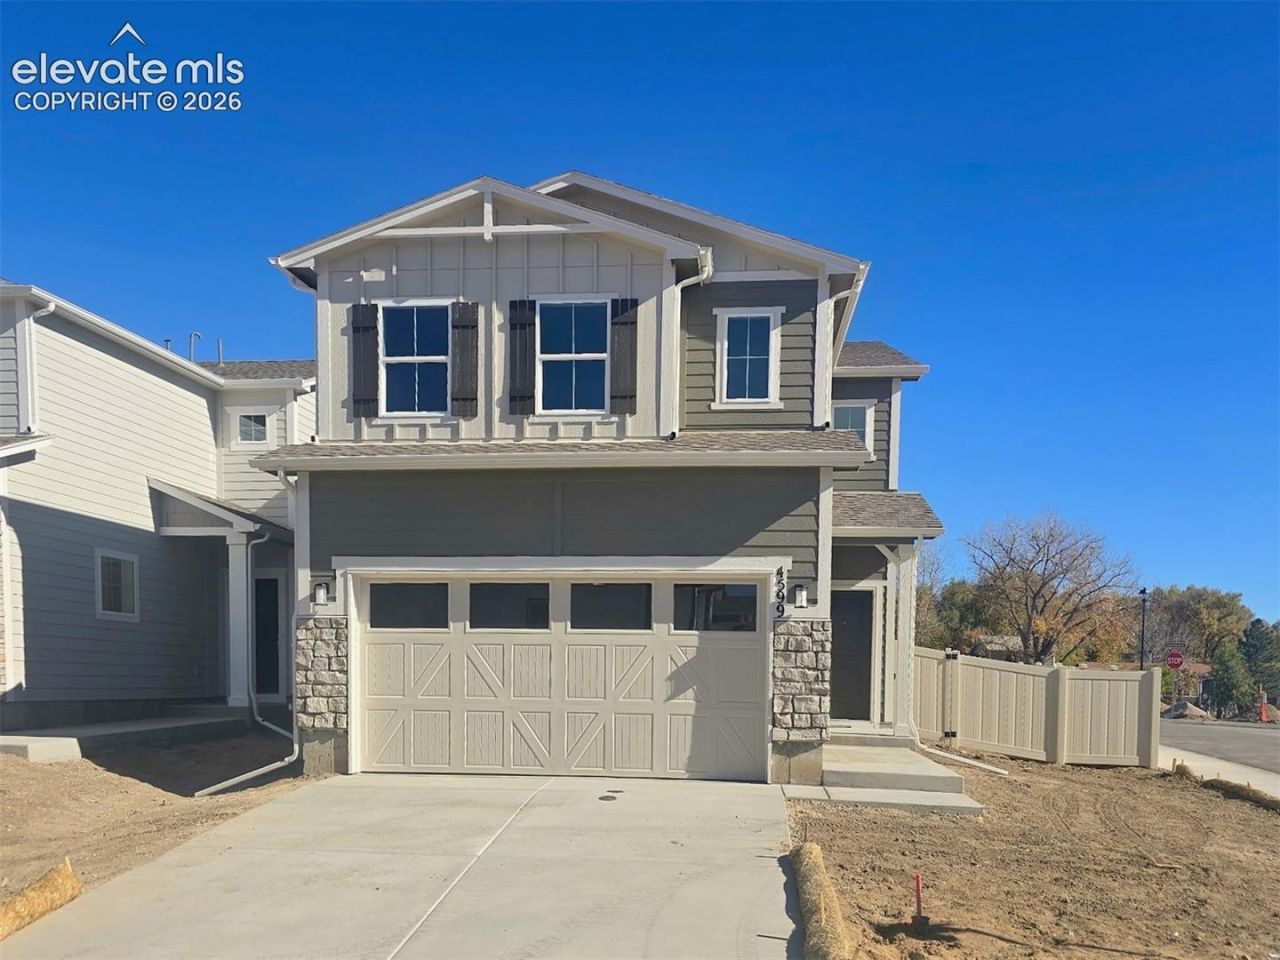
Families of all sizes will appreciate the space, thoughtful layout, and surprising extras found in The Sydney floor plan. A two-story entry greets guests, leading into a spacious great room, kitchen with island, and dining room nook. And a covered porch is the perfect place to relax after a long day. Upstairs, two bedrooms, a bathroom with optional dual vanity, and large master bedroom provide plenty of living space. An expansive loft has potential for a variety of uses-including an optional fourth bedroom. And an upstairs laundry room makes living in this home even easier.
Property Features
Property Type: Residential - Single Family
Cooling: Central Air
Fenced: Yes
Heating: Natural Gas
Lot Size: 0.09 Acres
Roof Type: Composite Shingle
Stories: 2.0
Taxes: $142
Year Built: 2026
Feature Descriptions
Appliances: Dishwasher, Disposal, Range, Refrigerator
Builder Model: Sydney
Builder Name: Challenger Home
Days on Site: 9
Existing Utilities: Electricity Available, Natural Gas Available
Exterior: Fiber Cement
Fence: All
Floor Plan: 2 Story
Garage Type: Attached
LotDescription: Level
Sewer: Sewer
Water: Assoc/Distr
Room Sizes
Dining Room: 12 X 11 Level - Main
Kitchen: 13 X 11 Level - Main
Living Room: 17 X 13 Level - Main
Bathroom (1/2): 5 X 7 Level - Main
Bedroom Primary: 14 X 12 Level - Upper
Bathroom ( Full): 5 X 10 Level - Upper
Bathroom ( Full): 8 X 16 Level - Upper
Bedroom: 10 X 10 Level - Upper
Other Room: 10 X 11 Level - Upper
Laundry Space: 5 X 6 Level - Upper
Bedroom: 10 X 10 Level - Upper
Listed By / Shown By
Listed By
Agency Name: New Home Star LLC
Agency Phone: (719) 330-1445
Shown By
Agent Name: Lydia Walls
Agent Phone: (937) 935-5597
Agency Title: Key Realty

Estimate Your Payment
Estimated Payment
$ 2,910.97 per month $2,755.46 Principal & Interest $11.83 Property Tax $143.68 Homeowner's Insurance
4599 Haven Cove Point | MLS# 6664720
This single family home located at 4599 Haven Cove Point, Colorado Springs, CO 80911 is currently listed for sale with an asking price of $492,600. This property was built in 2026 and has 3 bedrooms. Haven Cove Point is located in the Haven Valley subdivision. Search Haven Valley real estate on www.lydiawalls.com today.