
BEDS4
BATHS3 full 1 partial
SQUARE FEET3,393
MLS#226043326
STATUSActive
PROPERTY TYPEResidential - Single Family
SUBDIVISIONSanctuary At The Lakes
SCHOOLOLENTANGY LOCAL
Property Description
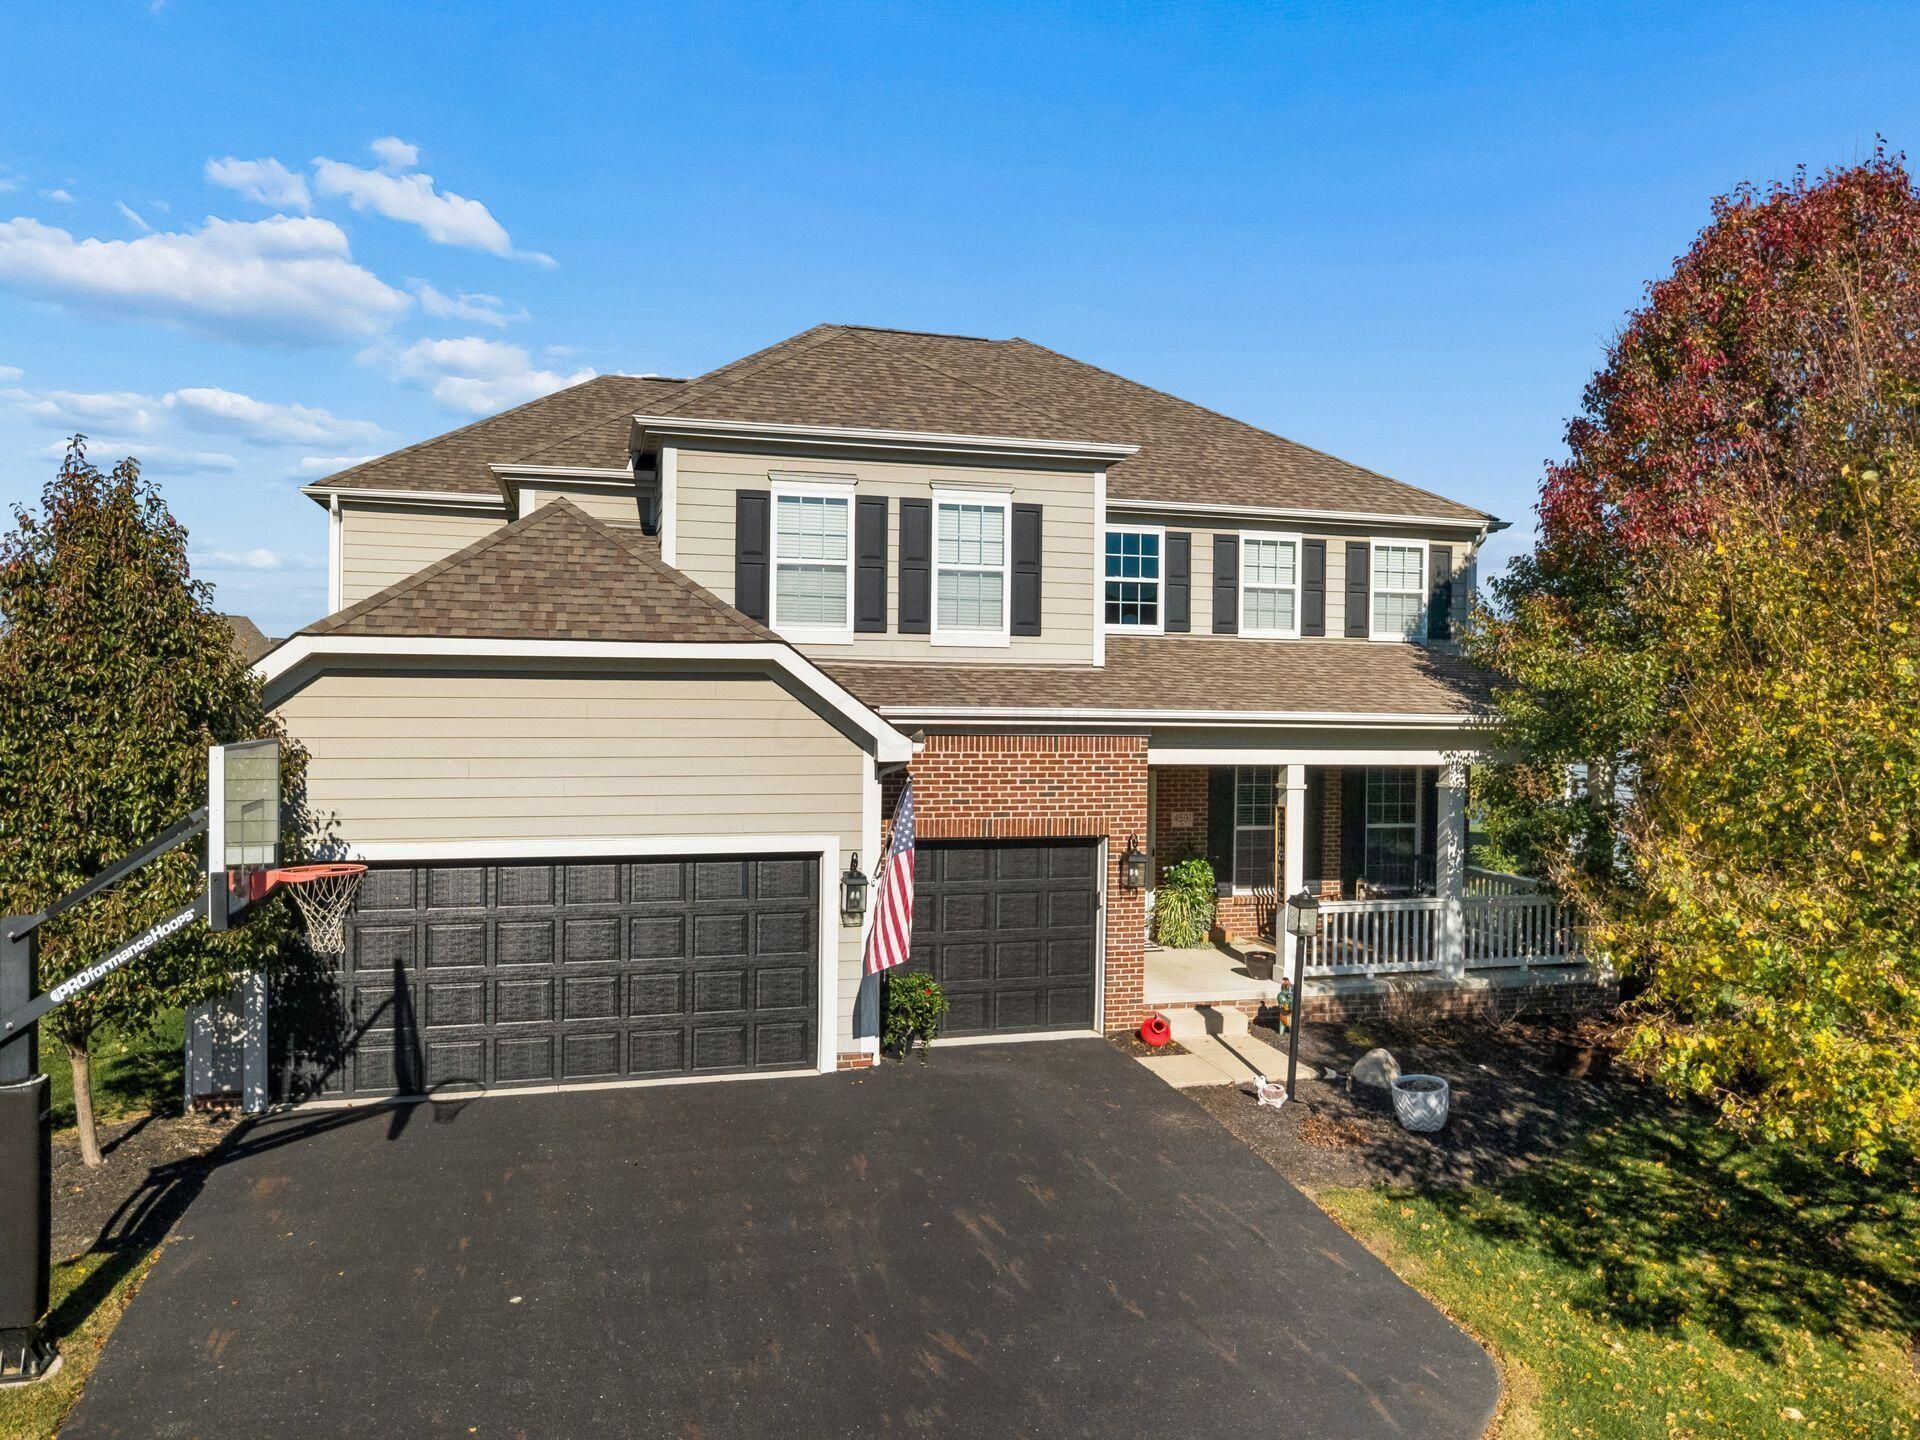
Welcome to this beautiful five-level split home offering nearly 3,400 square feet of living space in the highly desirable Sanctuary at Highland Lakes community with Olentangy Schools! Featuring 4 bedrooms and 3.5 bathrooms, this thoughtfully designed home offers the perfect combination of space, comfort, and functionality. Natural light fills the home, creating a bright and inviting atmosphere throughout. The impressive two-story great room features soaring ceilings, a cozy fireplace, and beautiful pond views. The spacious kitchen offers a breakfast bar, casual dining area, and plenty of room for entertaining, while the formal dining room is perfect for gatherings. A separate recreation room with a wet bar provides additional living space for entertaining, movie nights, or watching the big game. The spacious primary suite features a tray ceiling, private bath with soaking tub, and walk-in closet. Step outside to enjoy the fenced backyard, patio, and peaceful pond views! You won't want to miss this opportunity. Welcome Home!
Property Features
Property Type: Residential - Single Family
Basement: Crawl Space, Partial
Cooling: Central Air
Fireplaces: 1
Garage: 3 car attached
Heating: Forced Air
Home Style: Split Level
Lot Size: 0.27 Acres
Taxes: $10,976
Year Built: 2014
Feature Descriptions
Association/Condo Fee: 1000
Days on Site: 4
Exterior: Brick, Cement Fiber Board
Fireplace: One, Direct Vent, Gas Log
Flooring: Wood, Carpet, Ceramic/Porcelain
HOA: Yes
Interior Amenities: Garden/Soak Tub
Parcel #: 318-140-12-013-000
Parking: Garage Door Opener, Attached Garage
Windows: Insulated All
Local Schools
School District: OLENTANGY LOCAL
Listed By / Shown By
Listed By
Agency Name: Coldwell Banker Realty
Agent Name: Jennifer L Bertagna
Agency Phone: 614-880-0808

Shown By
Agent Name: Lydia Walls
Agent Phone: (937) 935-5597
Agency Title: Key Realty

Estimate Your Payment
Estimated Payment
$ 5,328.70 per month $4,195.29 Principal & Interest $914.67 Property Tax $218.75 Homeowner's Insurance
4591 Royal Birkdale Drive | MLS# 226043326
This single family home located at 4591 Royal Birkdale Drive , Westerville, OH 43082 is currently listed for sale with an asking price of $750,000. This property was built in 2014 and has 4 bedrooms and 3 full and 1 partial baths with 3393 sq. ft. Royal Birkdale Drive is located in the Sanctuary At The Lakes subdivision within the OLENTANGY LOCAL school district. Search Sanctuary At The Lakes real estate on www.lydiawalls.com today.