
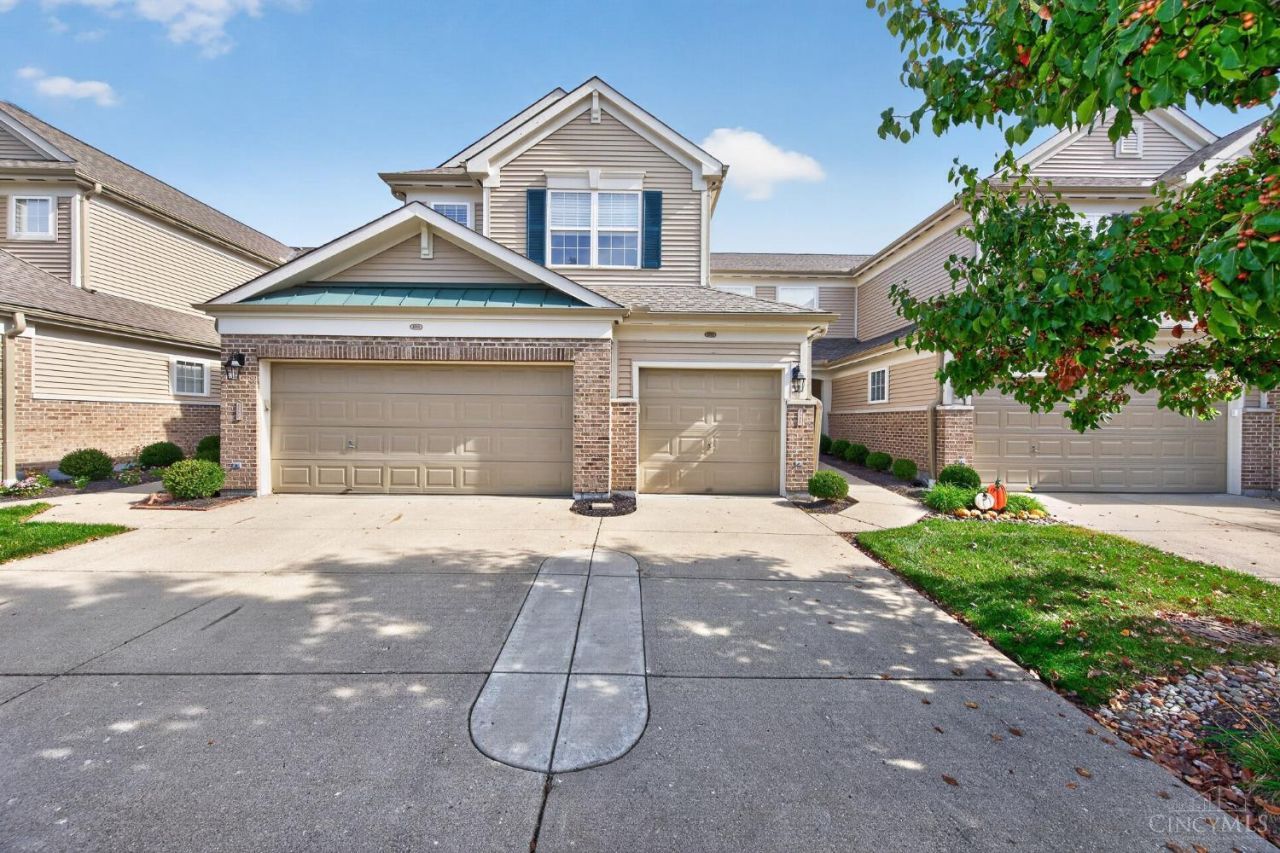
BEDS2
BATHS2 full
SQUARE FEET1,976
MLS#1897880
STATUSActive
PROPERTY TYPEResidential - Condominium
SCHOOLBatavia
Property Description
Welcome home to this beautiful lake-view condo in Twin Spires!! This condo offers 2 bedrooms, 2 baths, a study that can serve as a 3rd bedroom, a spacious living room w/fireplace & walk-out to the covered balcony, a separate dining area, an open kitchen w/breakfast area that faces the lake, and a 1-car garage that is attached to the unit. Great access to SR 32, restaurants, shopping, & minutes from I-275!
Property Features
Property Type: Residential - Condominium
Basement: None
Cooling: Central Air
Fireplaces: 1
Garage: 1
Heating: Electric, Forced Air
Home Style: Traditional
Lot Size: 0.03 Acres
Roof Type: Shingle
Stories: 2.0
Taxes: $2,354
Year Built: 2005
Amenities
9Ft + Ceiling
Multi Panel Doors
Feature Descriptions
Access: Paved Road
Appliances: Microwave, Oven/Range, Dishwasher, Refrigerator
Association Includes: MaintenanceExterior, Sewer, SnowRemoval, Trash, Water, AssociationDues, Clubhouse, LandscapingUnit, Pool, ProfessionalMgt, WalkingTrails
Association Name: Twin Spires
Condo: Levels 1-3
Days on Site: 8
Exterior: Brick, Vinyl Siding
Features: Dir Ent Garage-Unit, Laundry-In Unit
Fireplace Features: Marble
Foundation: Poured
Garage/Carport: Garage Attached
Gas: None
HOA Fee: 303.29/Monthly
HOA Y/N: 1
Kitchen: Pantry, Counter Bar, Wood Floor
Parcel #: 01-67-05B-303
Parking: Driveway
Primary Bathroom: Shower, Tile Floor, Tub
Primary Bedroom: Bath Adjoins, Walk-in Closet, Wall-to-Wall Carpet
Rooms Total: 8
Sewer: Public Sewer
Special View Info: Lake/Pond
Study: Wall-to-Wall Carpet
Tax Abatement: No
Unit Entry Level: 1
Water: Public
Water Heater: Electric
Window Features: Vinyl
Room Sizes
Primary Bedroom: 19 X 13 Level - 2
Bedroom 2: 14 X 13 Level - 2
Breakfast Room: 12 X 8 Level - 2
Dining Room: 13 X 10 Level - 2
Entry: 6 X 4 Level - 1
Living Room: 21 X 15 Level - 2
Laundry Room: 6 X 9 Level - 2
Study/Den: 13 X 10 Level - 2
Local Schools
School District: Batavia
Listed By / Shown By
Listed By
Agency Name: Keller Williams Seven Hills Re
Agent Name: Dawn Isenhower
Agency Phone: 513-371-5070

Shown By
Agent Name: Lydia Walls
Agent Phone: (937) 935-5597
Agency Title: Key Realty

Estimate Your Payment
Estimated Payment
$ 1,873.50 per month $1,594.21 Principal & Interest $196.17 Property Tax $83.13 Homeowner's Insurance
4588 Winners Circle | MLS# 1897880
This condo located at 4588 Winners Circle, Batavia Township, OH 45103 is currently listed for sale with an asking price of $285,000. This property was built in 2005 and has 2 bedrooms and 2 full baths with 1976 sq. ft. Winners Circle is located within the Batavia school district. Search Batavia Township real estate on www.lydiawalls.com today.