
BEDS3
BATHS1 full
MLS#12812679
STATUSNew
PROPERTY TYPEResidential - Single Family
SCHOOLDistrict 299
Property Description
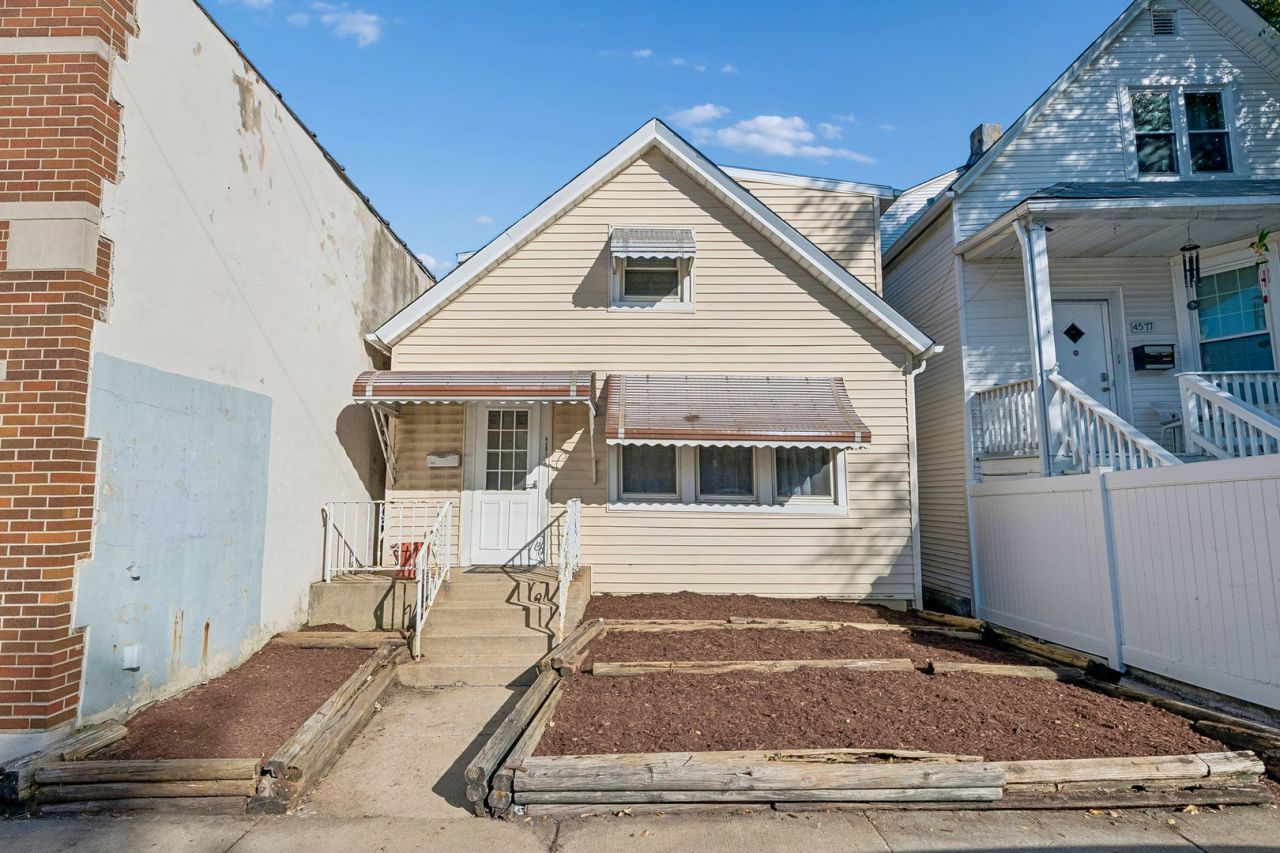
Opportunity knocks at this 3 bedroom, 1 bath home in sought after Mayfair with C1-1 zoning on Elston Ave hitting the market for the first time in over 40years! Whether you're an investor, builder or hands-on buyer this home is a blank canvas ready to renovate or rebuild and bring your vision to life! Sitting on a standard 25x125 lot, the main floor has spacious living & dining room along with full bath and bedroom/flex room, while 2nd floor has 2 additional bedrooms. Large fenced in yard with 2 car garage (built 2007); Roof & Siding 2004; Washer/Dryer 2020; Hot Water Heater 2020; Central AC & gas forced heat; ESTATE SALE SOLD AS-IS; Buyer to verify zoning and all details.
Property Features
Property Type: Residential - Single Family
Basement: Crawl Space
Cooling: Central Air
Garage: 2
Heating: Gas, Forced Air
Home Style: A-Frame
Lot Size: 0.07 Acres
Stories: 1.0
Taxes: $6,060
Year Built: 1930
Amenities
1st Floor Full Bath
Feature Descriptions
Additional rooms: Foyer
Appliances: Range, Refrigerator, Washer, Dryer
Association Includes: None
Dining Room: Separate
Exterior: Vinyl Siding
Laundry: Main Level
Lot Dimensions: 25x125
Parcel#: 13152170060000
Parking: Garage Door Opener, Yes, Garage Owned, Detached, Garage
Sewer: Public Sewer
Total Rooms: 6
Township: Jefferson
Water: Lake Michigan, Public
Room Sizes
Foyer: 7X10
Bedroom 2: 12X11
Bedroom 3: 11X7
Dining Room: 14X12
Kitchen: 8X9
Laundry: 7X4
Living Room: 15X12
Primary Bedroom: 14X11
Local Schools
School District: District 299
Listed By / Shown By
Listed By
Agency Name: Baird & Warner
Agency Phone: 773-326-6500
Shown By
Agent Name: Lydia Walls
Agent Phone: (937) 935-5597
Agency Title: Key Realty

Estimate Your Payment
Estimated Payment
$ 2,123.48 per month $1,538.27 Principal & Interest $505.00 Property Tax $80.21 Homeowner's Insurance
4581 N Elston Avenue | MLS# 12812679
This single family home located at 4581 N Elston Avenue , Chicago, IL 60630 is currently listed for sale with an asking price of $275,000. This property was built in 1930 and has 3 bedrooms and 1 full baths. N Elston Avenue is located within the District 299 school district. Search Chicago real estate on www.lydiawalls.com today.