
BEDS3
BATHS1 full 2 partial
SQUARE FEET1,914
MLS#847411
STATUSActive
PROPERTY TYPEResidential - Single Family
SUBDIVISIONMorningside Add
Property Description
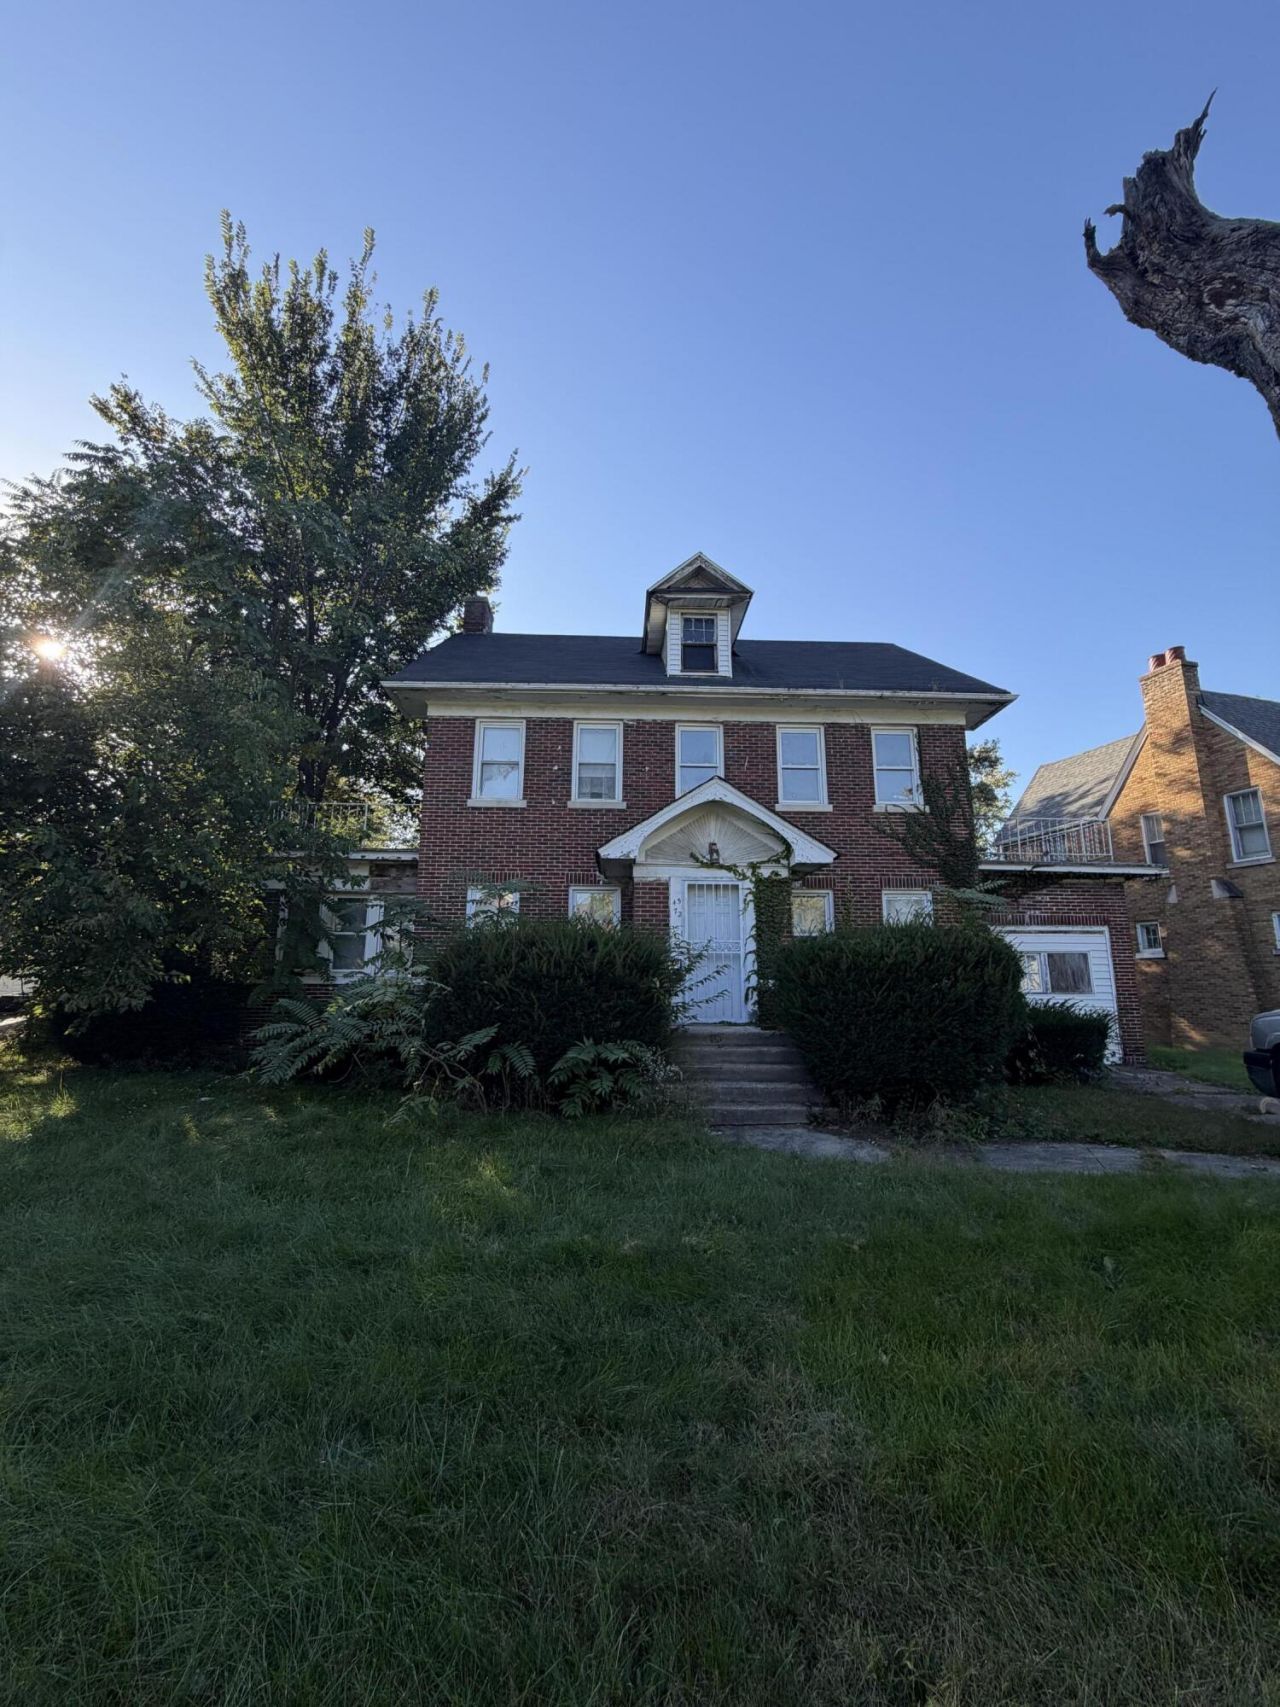
Brick home with tons of potential on a well-maintained block! This spacious property offers 3 bedrooms, 1 full bath, and 2 half baths, with 1,900 square feet of above-grade living space and an additional 1,082-square-foot unfinished basement. The basement offers an opportunity to create additional living space, a recreation room, home office, or other functional area to suit your needs, subject to applicable requirements. The roof and A/C are in good condition, providing a great starting point for your vision. This home is ready for some love and updates to bring it back to life. With its solid brick exterior, generous living space, and room to build equity, this property presents an exciting opportunity for investors, renovators, or buyers looking to make it their own. Situated on a well-maintained block, this property is full of possibilities. Bring your vision and unlock its potential!
Property Features
Property Type: Residential - Single Family
Fireplaces: 1
Garage: 2
Heating: Forced Air
Lot Size: 0.29 Acres
Stories: 2.0
Taxes: $980
Year Built: 1930
Appliances
Gas Water Heater
Feature Descriptions
Days on Site: 23
Fireplace Features: Living Room
Lot: Back Yard
Parking Features: Detached
Rooms Total: 7
Sewer: Public Sewer
Water: Public
Room Sizes
Primary Bedroom: 22.0 x 11.0
Bedroom 2: 13.0 x 9.0
Bedroom 3: 11.0 x 11.0
Bonus Room: 18.0 x 9.0
Den: 19.0 x 10.0
Kitchen: 19.0 x 11.0
Living Room: 23.0 x 13.0
Listed By / Shown By
Listed By
Agency Name: Keri Hir
Agency Phone: (708) 560-1282
Shown By
Agent Name: Lydia Walls
Agent Phone: (937) 935-5597
Agency Title: Key Realty

Estimate Your Payment
Estimated Payment
$ 1,217.55 per month $1,079.59 Principal & Interest $81.67 Property Tax $56.29 Homeowner's Insurance
4572 Jefferson Place | MLS# 847411
This single family home located at 4572 Jefferson Place, Gary, IN 46408 is currently listed for sale with an asking price of $193,000. This property was built in 1930 and has 3 bedrooms and 1 full and 2 partial baths with 1914 sq. ft. Jefferson Place is located in the Morningside Add subdivision. Search Morningside Add real estate on www.lydiawalls.com today.