
BEDS3
BATHS2 full
SQUARE FEET1,080
MLS#965910
STATUSActive
PROPERTY TYPEResidential - Single Family
SUBDIVISIONHerbert C Huber #32 Sec 2
SCHOOLHuber Heights
Property Description
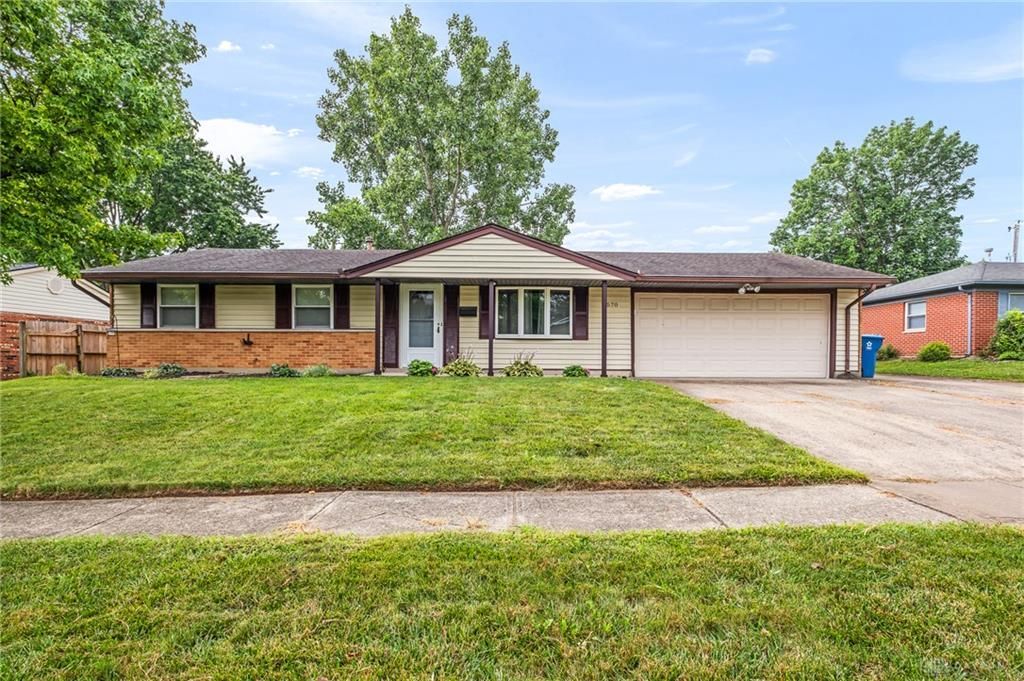
Discover unparalleled peace of mind and comfortable living in this charming Huber Heights residence, perfectly situated for a serene lifestyle. This delightful home offers the rare and valuable amenity of a whole-home backup generator, ensuring continuous comfort and security regardless of external conditions. With three bedrooms and two full bathrooms, this single-story home provides a functional and comfortable layout. The heart of this home extends outdoors to a spacious enclosed porch, offering a tranquil retreat with views of the partially fenced backyard. This private outdoor haven is ideal for relaxation or entertaining, complete with garden beds perfect for cultivating your favorite plants. An oversized two-car garage provides ample space for vehicles and additional storage, catering to all your practical needs. Enjoy the blend of indoor comfort and outdoor serenity that defines this lovely property.
Property Features
Property Type: Residential - Single Family
Cooling: Central
Fenced: Yes
Garage: 2
Heating: Natural Gas
Lot Size: 0.19 Acres
Stories: 1.0
Taxes: $2,602
Year Built: 1969
Feature Descriptions
Appliance Features: Dryer, Garbage Disposal, Range, Refrigerator, Washer
Basement Features: Slab
Exterior: Brick, Vinyl
Garage Features: 2 Car
Lot Dimensions: 80x106
Outside Features: Partial Fence, Patio, Porch, Storage Shed
Utilities: Att Generator, Natural Gas, Public Water, Sanitary Sewer
Room Sizes
Living Room: 17 X 12 Level - Main
Dining Room: 8 X 13 Level - Main
Kitchen: 9 X 9 Level - Main
Primary Bedroom: 12 X 13 Level - Main
Bedroom: 9 X 12 Level - Main
Bedroom: 8 X 12 Level - Main
Enclosed Porch: 24 X 12 Level - Main
Local Schools
School District: Huber Heights
Listed By / Shown By
Listed By
Agency Name: Coldwell Banker Heritage
Agency Phone: (937) 434-7600
Shown By
Agent Name: Lydia Walls
Agent Phone: (937) 935-5597
Agency Title: Key Realty

Estimate Your Payment
Estimated Payment
$ 1,511.03 per month $1,230.06 Principal & Interest $216.83 Property Tax $64.14 Homeowner's Insurance
4570 Pennyston Avenue | MLS# 965910
This single family home located at 4570 Pennyston Avenue, Huber Heights, OH 45424 is currently listed for sale with an asking price of $219,900. This property was built in 1969 and has 3 bedrooms and 2 full baths with 1080 sq. ft. Pennyston Avenue is located in the Herbert C Huber #32 Sec 2 subdivision within the Huber Heights school district. Search Herbert C Huber #32 Sec 2 real estate on www.lydiawalls.com today.