
BEDS3
BATHS2 full 1 partial
SQUARE FEET2,704
MLS#260008346
STATUSActive
PROPERTY TYPEResidential - Single Family
SUBDIVISIONHarris Ranch Village 4
Property Description
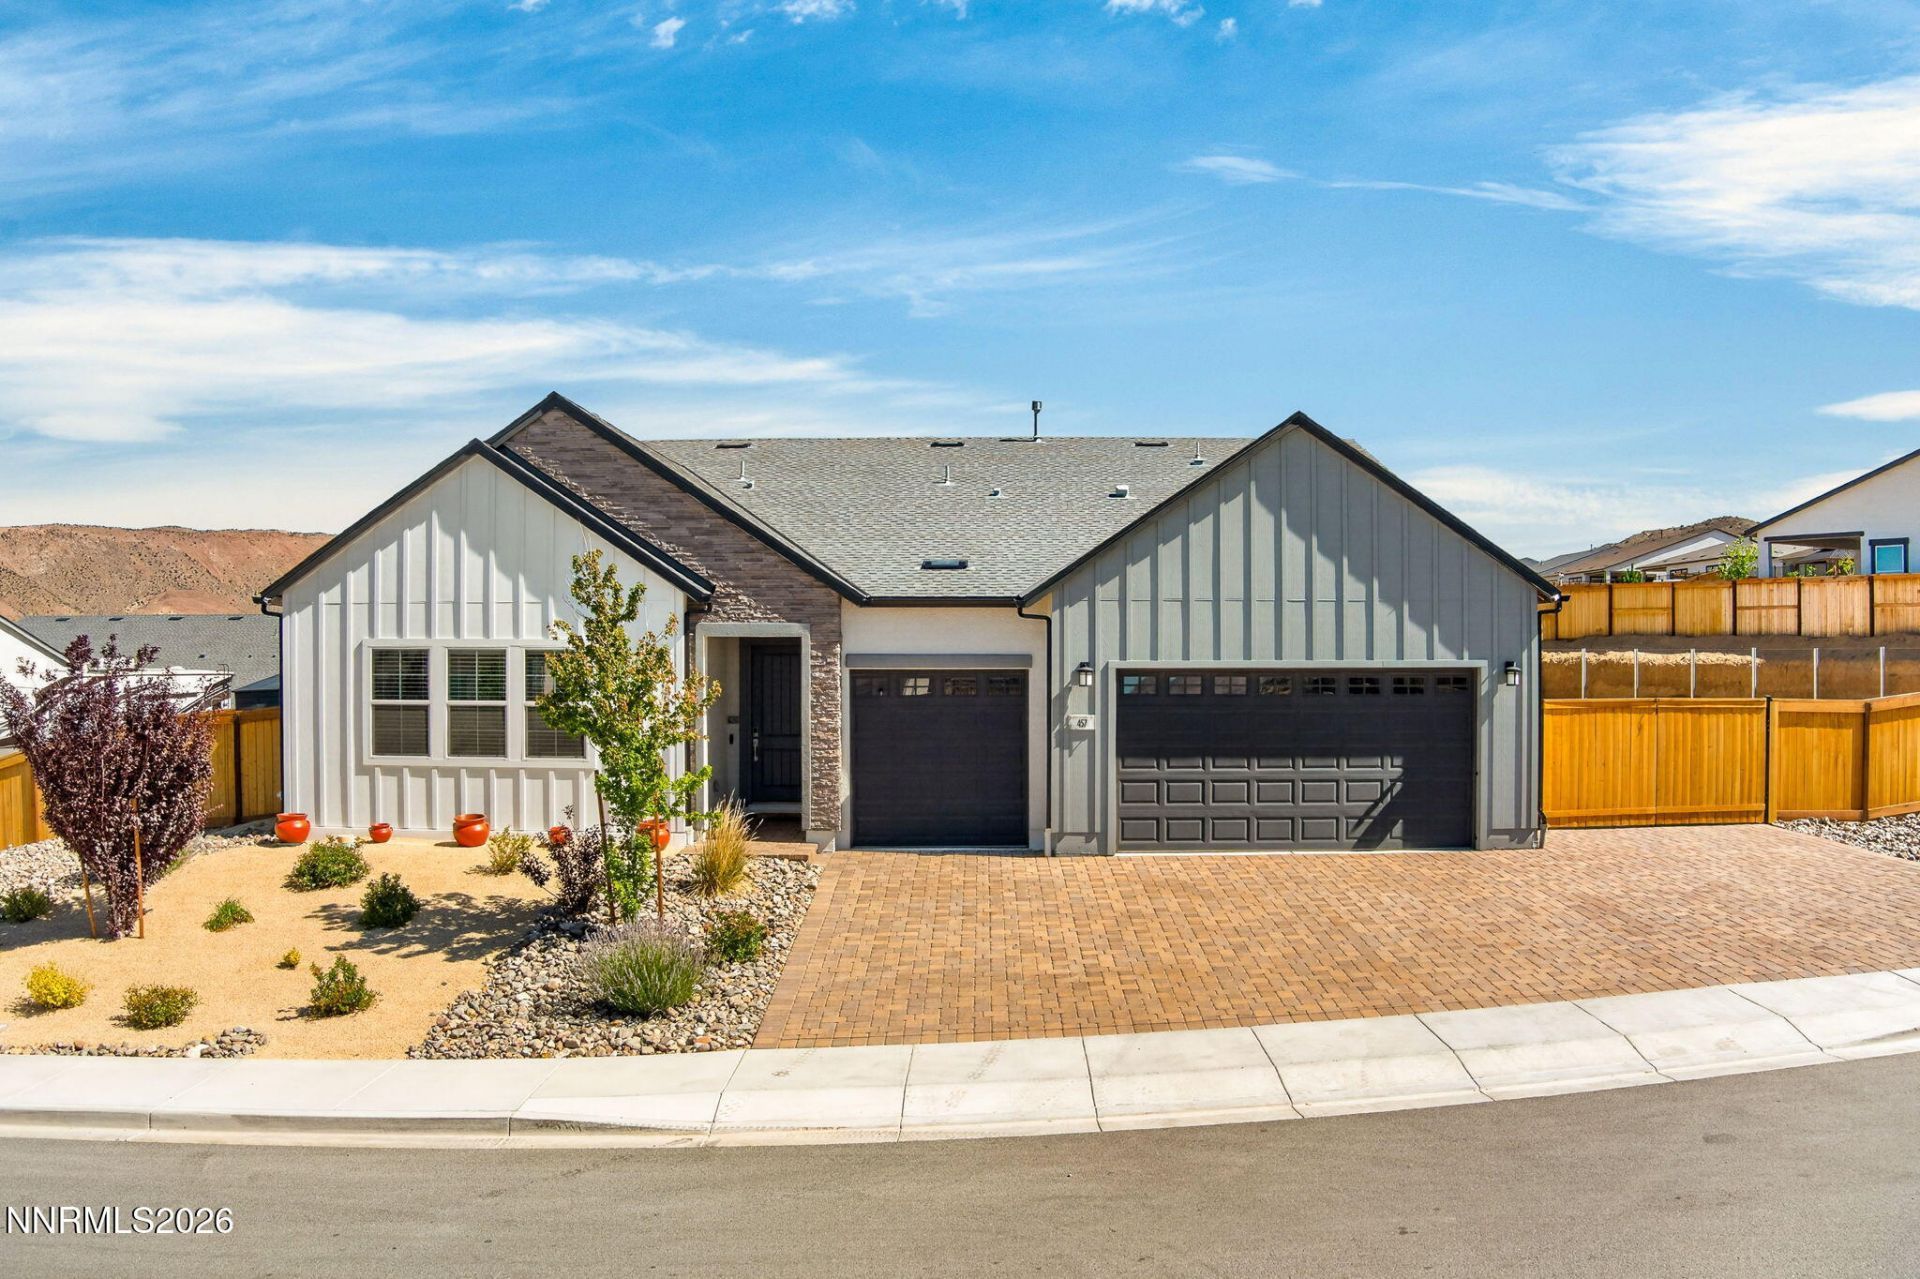
Experience elevated living in this Custom Farm Style Harris Ranch Home with Mountain Views and exceptional outdoor entertaining space. Situated on a larger spacious home site with RV parking, this custom 3 bedroom, 2.5 bath, with a game room or office, offers 2704 square feet of thoughtfully designed living space. An inviting entry welcomes you into the great room and kitchen, where expansive stacked sliding doors fill the home with natural light. The beautifully upgraded kitchen features custom cabinetry, upgraded countertops, designer hardware, an upgraded sink, pendant lighting, premium flooring throughout, a refrigerator, washer and dryer that remains with the property. The split floor plan provides additional privacy for family or if entertaining friends. Designed to embrace indoor-outdoor living, the great room opens seamlessly with multi stacked slider doors to an impressive outdoor entertaining area and covered patio. Enjoy the covered outdoor kitchen complete with a built in BBQ, sink, integrated blue tooth audio, bar seating and dedicated space for a large screen television. The expansive concrete patio creates the perfect setting for gatherings with family and friends. The landscape design has been thoughtfully started, and plans approved, leaving additional space for the next owner to personalized and complete their outdoor vision. the property offers flexibility to create an outdoor retreat uniquely suited to your lifestyle. Escape to the serenity of Harris Ranch while staying conveniently connected. Enjoy nearby shopping, dining, and everyday conveniences, with Reno Tahoe Airport approx 25-30 for home.
Property Features
Property Type: Residential - Single Family
Cooling: Central Air, Heat Pump
Garage: 3 car attached
Heating: Natural Gas
Lot Size: 0.37 Acres
Roof Type: Composition, Shingle
Stories: 1.0
Taxes: $7,558
Year Built: 2024
Amenities
High Ceilings
Smart Thermostat
Breakfast Bar
Kitchen Island
Pantry
Walk-In Closet(s)
Entrance Foyer
Built-in Barbecue
Outdoor Kitchen
Rain Gutters
Gas/Propane Stub
Feature Descriptions
Additional Rooms: Office/Den, Entrance Foyer, Mud Room, Workshop
Association Fee Includes: Common Area - Maintenance
City Limits: Yes
Construction Type: 2x6 Exterior, Site/Stick-Built
Cooling Y/N: Yes
Days on Site: 143
Dining: Great Room, High Ceilings, Kitchen Combination
Exterior: Lap Siding, Stone
Family Room: High Ceilings, Kitchen Combination
Fencing: Back Yard
Flooring: Luxury Vinyl
Foundation: Slab
Heating Y/N: Yes
HOA Fee: $31/MonthlyAppliances:
HOA Y/N: Yes
Kitchen: Breakfast Bar, Breakfast Nook, Built-In Dishwasher, Built-In Double Oven, Built-In Microwave, Disposal, Gas Cooktop, Kitchen Island, Pantry
Laundry Features: Washer Hookup, Laundry Room, Gas Dryer Hookup
Living Room: Family Room Combination, High Ceilings
Lot Features: Level, Sprinklers In Front, Sloped Up
Master Bedroom: High Ceilings, Double Sinks, Shower Stall, Walk-In Closet(s)
OtherStructures: Gazebo
Parcel #: 538-351-08
Parking: Attached, Garage, Garage Door Opener, Heated Garage, RV Access/Parking, Garage Door Opener Controls
Patio/Porch: Patio, Covered
Road Frontage: Public
Road Responsibility: Public Maintained Road
Security Features: Smoke Detector(s), Keyless Entry, Video Doorbell
Sewer: Public Sewer
Special View Info: Mountain(s)
Sprinklers: Automatic, Drip System, Front, Smart System
SQFT Living: 2704
Utilities: Cable Connected, Electricity Connected, Natural Gas Connected, Sewer Connected, Water Connected, Cellular Coverage, Internet Connected, Water Meter Installed, Underground Utilities
Water: Public
Water Rights Y/N: No
Window Features: Blinds, Drapes, Double Pane Windows, Vinyl Frames, Rods
Local Schools
High School: Spanish Springs
Middle School: Shaw Middle School
Elementary School: Taylor
Listed By / Shown By
Listed By
Agency Name: Coldwell Banker Select Reno
Agent Name: Becky Browne
Agency Phone: 775-688-4800
Agent Phone: 775-813-7227

Shown By
Agent Name: Lydia Walls
Agent Phone: (937) 935-5597
Agency Title: Key Realty

Estimate Your Payment
Estimated Payment
$ 5,926.09 per month $5,033.79 Principal & Interest $629.83 Property Tax $262.47 Homeowner's Insurance
457 Pah Rah Ridge Drive | MLS# 260008346
This single family home located at 457 Pah Rah Ridge Drive, Sparks, NV 89441 is currently listed for sale with an asking price of $899,900. This property was built in 2024 and has 3 bedrooms and 2 full and 1 partial baths with 2704 sq. ft. Pah Rah Ridge Drive is located in the Harris Ranch Village 4 subdivision. Search Harris Ranch Village 4 real estate on www.lydiawalls.com today.