
BEDS4
BATHS2 full 2 partial
SQUARE FEET3,477
MLS#300614
STATUSComing Soon
PROPERTY TYPEResidential - Single Family
Property Description
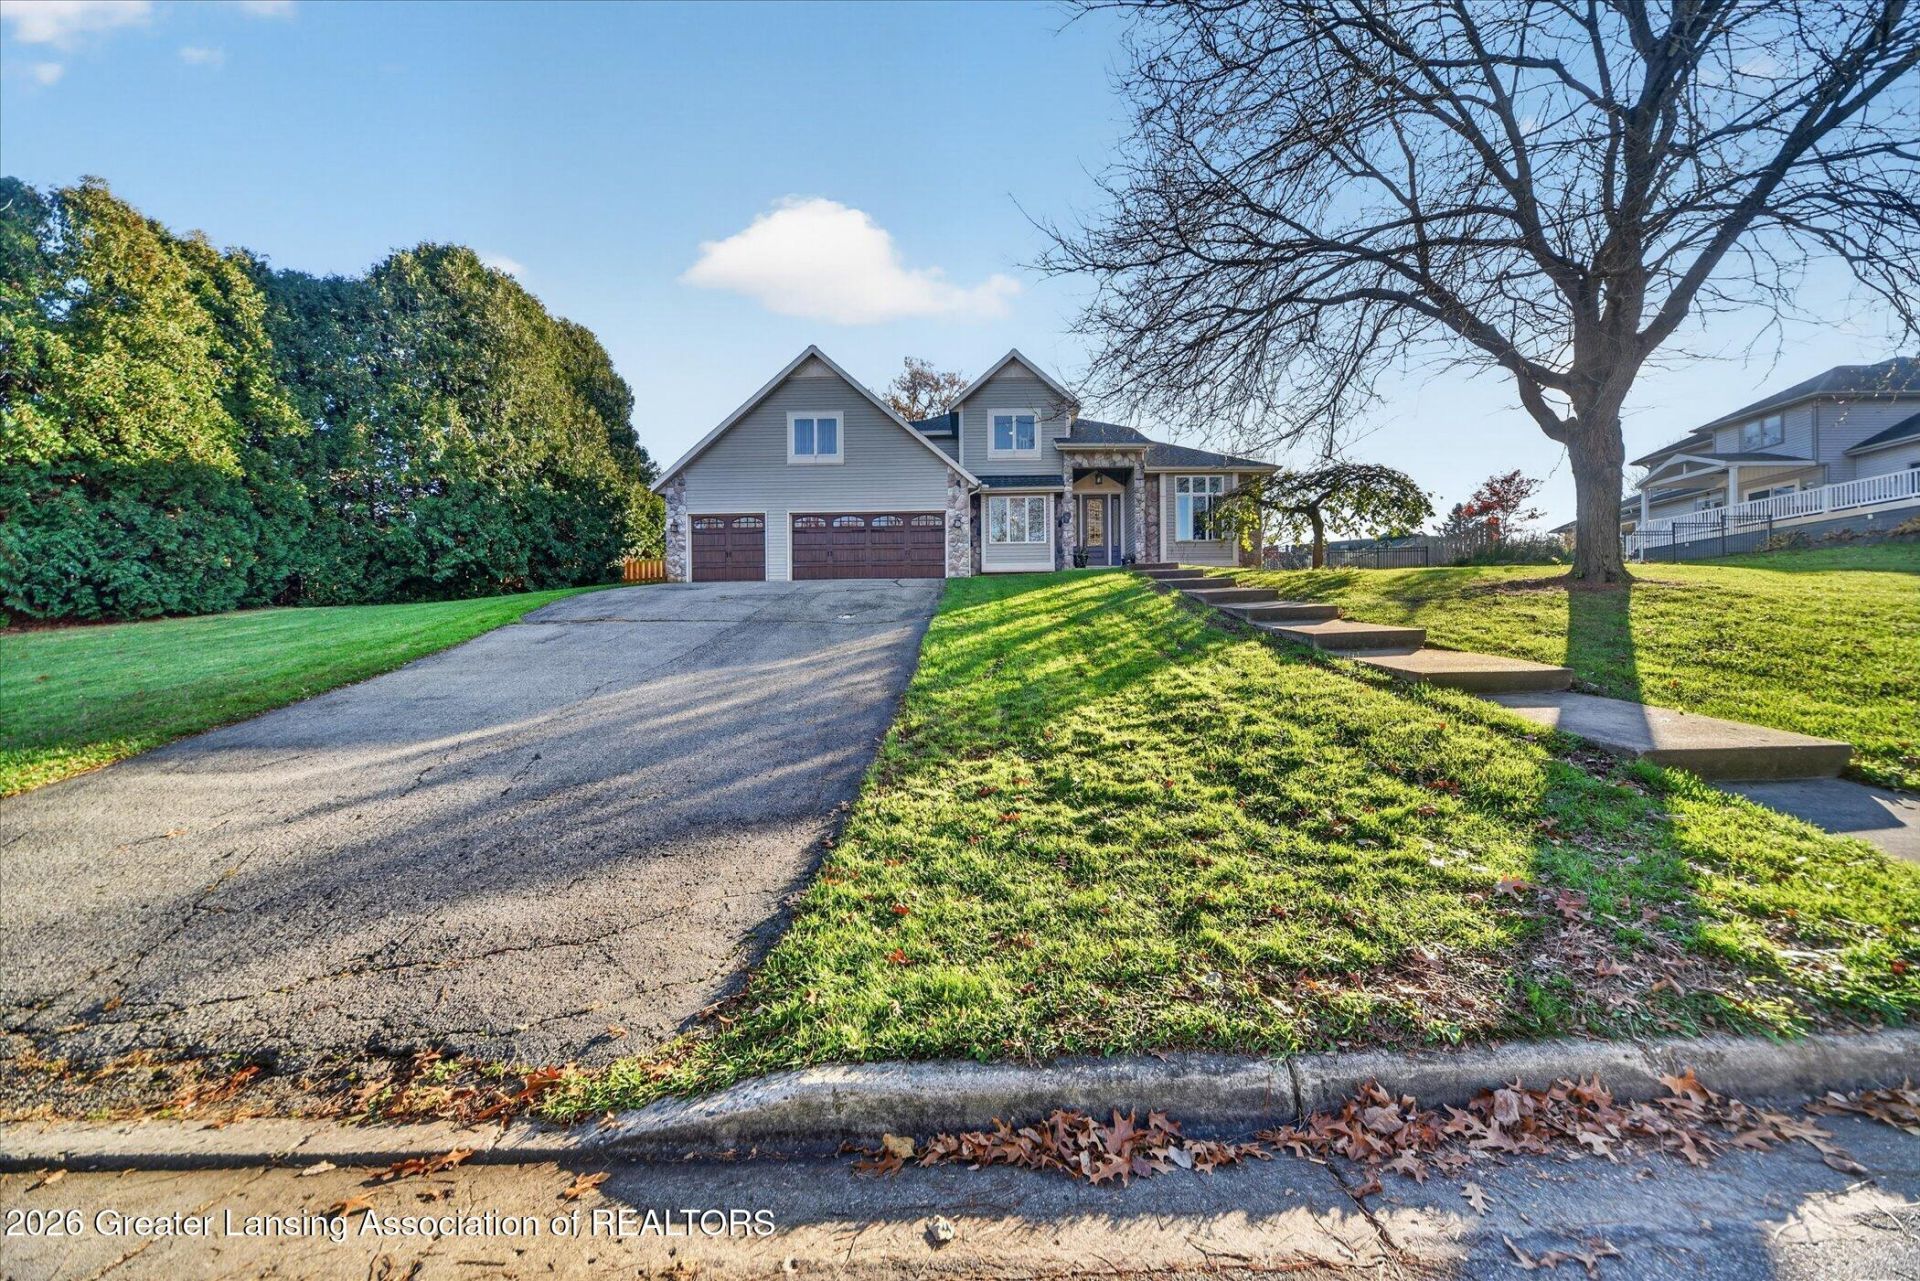
Quiet street. Thoughtful layout. Room for everyone.4569 Sid Dr pairs 4 beds and 4 baths with living space that flexes to any mood. A covered front porch opens to a tiled foyer, with a formal dining room on one side and a private home office on the other. The living room centers on a stunning stone fireplace, with a slider to the backyard, and flows into a kitchen with granite counters and a tile backsplash.The main-floor primary suite is the winter MVP: heated floors, an oversized jetted tub, double sinks, and a glass-enclosed shower. Main-floor laundry and a half bath keep everyday life easy. Upstairs, three generous bedrooms and a full bath each have their own vents for room-by-room comfort. Downstairs, the finished lower level is ready to be your rec room, home gym, or movie-night space, with serious storage to spare.Smart upgrades make life simpler year-round. The app-controlled heated driveway handles the snow, and the app-controlled sprinkler system handles the lawn. Made for hosting, too: mingle up front, gather out back with music and food, or cozy up downstairs. And that front-yard hill? Sledding in winter, slip-and-slide in summer.
Property Features
Property Type: Residential - Single Family
Cooling: Central Air
Fireplaces: 1
Fuel Type: Gas
Garage: 3 car attached
Heating: Forced Air, Natural Gas
Lot Size: 0.41 Acres
Roof Type: Shingle
Stories: 2.0
Taxes: $6,185
Year Built: 1994
Feature Descriptions
Appliances: Built-In Gas Range, Dishwasher, Disposal, Dryer, Microwave, Refrigerator, Washer, Water Heater
Exterior: Stone, Vinyl Siding
Exterior Amenities: Fire Pit
Fireplace: Gas, Family Room
Flooring: Carpet, Ceramic Tile
Interior Amenities: Ceiling Fan(s), Double Vanity, Eat-in Kitchen, Entrance Foyer, Granite Counters, High Ceilings, High Speed Internet, Recessed Lighting, Storage, Walk-In Closet(s)
Laundry: Laundry Room, Main Level, Washer Hookup
Lot: Sprinklers In Front, Sprinklers In Rear
Lot Dimensions: 116x145x123x144
Parcel #: 38-000-08-17-205-034-00
Parking: Attached, Driveway, Garage Door Opener, Garage Faces Front, Inside Entrance, Paved
Patio/Porch: Deck, Front Porch, Porch
Sewer: Public Sewer
SQFT Total: 3771
Water: Well
Listed By / Shown By
Listed By
Agency Name: EXIT Realty Home Partners
Shown By
Agent Name: Lydia Walls
Agent Phone: (937) 935-5597
Agency Title: Key Realty

Estimate Your Payment
Estimated Payment
$ 3,252.12 per month $2,601.08 Principal & Interest $515.42 Property Tax $135.63 Homeowner's Insurance
4569 Sid Drive | MLS# 300614
This single family home located at 4569 Sid Drive, Jackson, MI 49201 is currently listed for sale with an asking price of $465,000. This property was built in 1994 and has 4 bedrooms and 2 full and 2 partial baths with 3477 sq. ft. Search Jackson real estate on www.lydiawalls.com today.