
BEDS2
BATHS2 full
SQUARE FEET953
MLS#1895653
STATUSActive
PROPERTY TYPEResidential - Condominium
SCHOOLSouthwest
Property Description
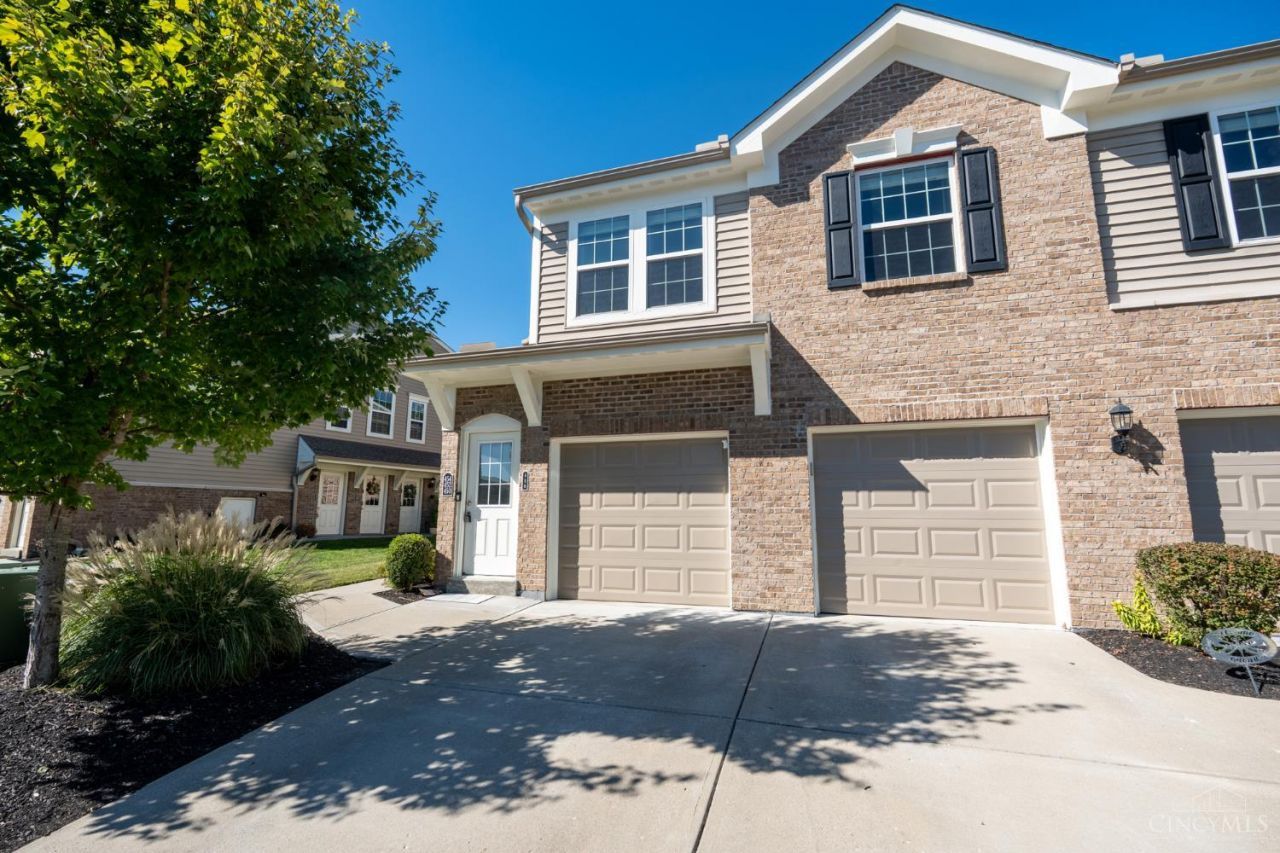
This bright 2-bedroom, 2-full-bath townhome offers easy one-level living on the top floor and end unit, with vaulted ceilings, a large open great room with ceiling fan and big windows, and a kitchen featuring white cabinets, stainless appliances, and a sink bar open to the living space. The primary suite includes a walk-in closet and private en-suite, plus a second full bath and in-unit laundry. Low-maintenance living with landscaping, snow removal, trash, and water covered in the HOA, plus community amenities including fully remodeled clubhouse, fitness center, pool and more! One of the final builds in Heritage Square and original owners. Schedule a showing today!
Property Features
Property Type: Residential - Condominium
Basement: None
Cooling: Central Air
Heating: Electric
Home Style: Traditional
Roof Type: Shingle
Stories: 1.0
Taxes: $2,112
Year Built: 2017
Feature Descriptions
Association Includes: Sewer, SnowRemoval, Trash, Water, AssociationDues, Clubhouse, ExerciseFacility, LandscapingCommunity, ProfessionalMgt
Association Name: Resource Management
Condo: Townhouse
Days on Site: 1
Exterior: Brick, Vinyl Siding
Features: Pets Allowed, Private Entry, Unit On Top Floor, Laundry-In Unit
Foundation: Poured
Gas: None
HOA Fee: 180/Monthly
HOA Y/N: 1
Parcel #: 561-0012-0605-00
Primary Bathroom: Shower
Primary Bedroom: Bath Adjoins, Vaulted Ceiling, Walk-in Closet
Rooms Total: 4
Sewer: Public Sewer
Tax Abatement: No
Unit Entry Level: 2
Water: Public
Water Heater: Electric
Window Features: Vinyl
Room Sizes
Primary Bedroom: 14 X 12 Level - 2
Bedroom 2: 14 X 12 Level - 2
Great Room: 18 X 20 Level - 2
Laundry Room: 8 X 10 Level - 2
Local Schools
School District: Southwest
Listed By / Shown By
Listed By
Agency Name: Trelora Realty, Inc
Agent Name: Timothy Settles

Shown By
Agent Name: Lydia Walls
Agent Phone: (937) 935-5597
Agency Title: Key Realty

Estimate Your Payment
Estimated Payment
$ 1,353.08 per month $1,118.74 Principal & Interest $176.00 Property Tax $58.33 Homeowner's Insurance
456 Heritage Square | MLS# 1895653
This condo located at 456 Heritage Square, Harrison Township, OH 45030 is currently listed for sale with an asking price of $200,000. This property was built in 2017 and has 2 bedrooms and 2 full baths with 953 sq. ft. Heritage Square is located within the Southwest school district. Search Harrison Township real estate on www.lydiawalls.com today.