
BEDS3
BATHS2 full 1 partial
SQUARE FEET1,764
MLS#1889189
STATUSActive
PROPERTY TYPEResidential - Single Family
SUBDIVISIONVillage Glen
SCHOOLWest Clermont
Property Description
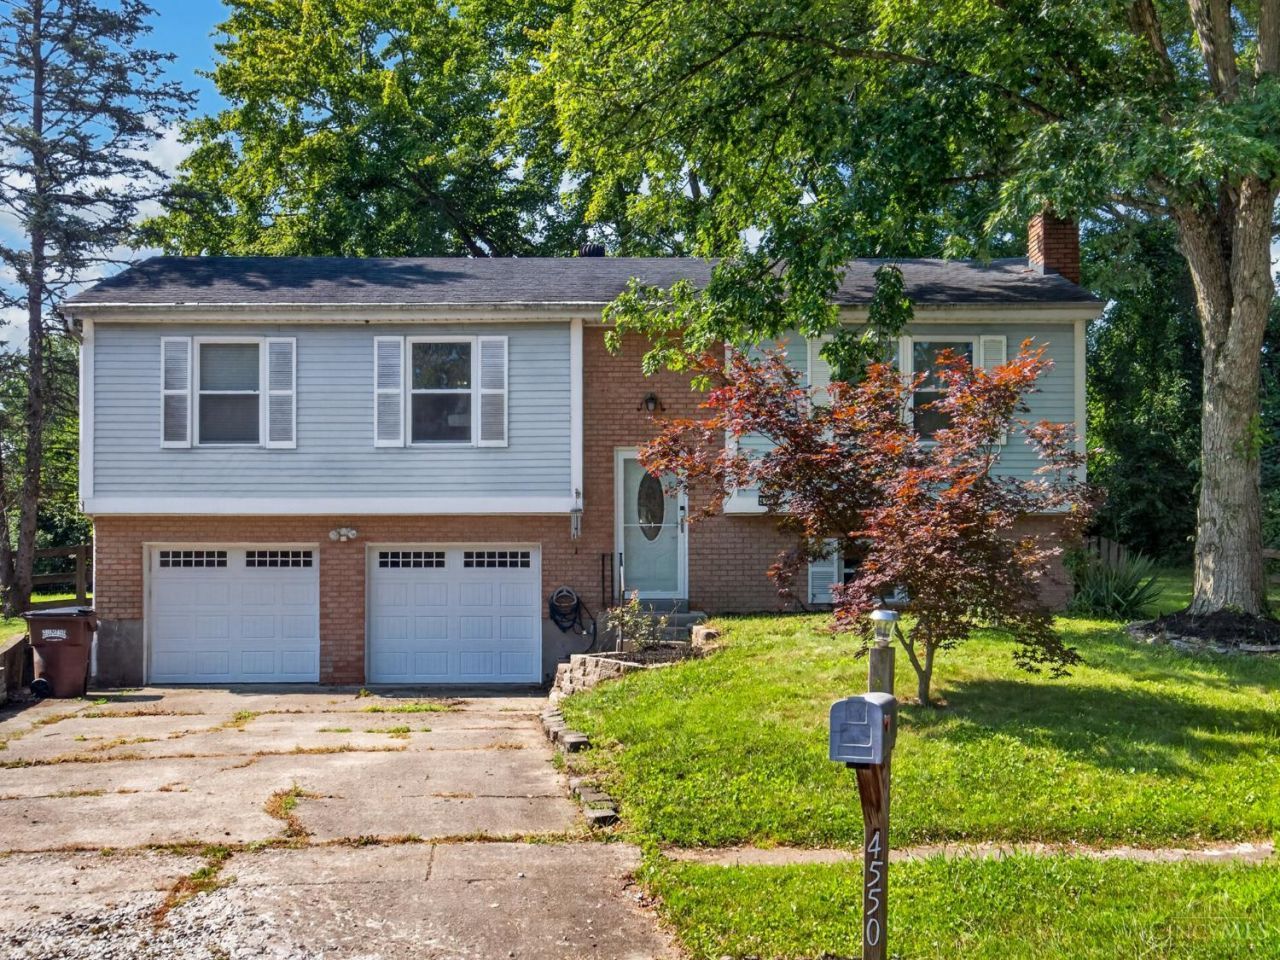
Welcome to Village Glen in Union Township! This bi-level features 3 bedrooms, 2.5 bathrooms, a two car garage & a huge wedge shaped yard courtesy of the cul-de-sac lot. Inside you'll find the bedrooms and full baths upstairs, along with the kitchen, living room, and dining room that walks out to the deck. Head downstairs to the cozy family room complete with brick fireplace, half bath, and laundry room. Fun fact: bi-levels have the biggest garages! Great location convenient to Eastgate shopping, I-275, Shor Park, & Cincinnati Nature Center. No HOA!
Property Features
Property Type: Residential - Single Family
Basement: Full
Basement: Yes
Cooling: Central Air
Fireplaces: 1
Garage: 2
Heating: Electric, Heat Pump
Home Style: Traditional
Lot Size: 0.27 Acres
Roof Type: Shingle
Taxes: $3,878
Year Built: 1976
Amenities
Deck
Feature Descriptions
Access: City Street
Appliances: Dishwasher, Microwave, Oven/Range, Refrigerator
Basement Fatures: Finished, Fireplace, WW Carpet
Buildings: Shed
Days on Site: 2
Exterior: Brick, Vinyl Siding
Family Room: Fireplace, Window Treatment, Laminate Floor
Fencing: Metal, Wood
Fireplace Features: Brick, Wood
Foundation: Poured
Garage/Carport: Built in, Front
Gas: None
Kitchen: Pantry, Tile Floor, Window Treatment
Lot Dimensions: 37 x 135 IRR
Miscellaneous: Ceiling Fan
Parcel #: 413103C384
Parking: Driveway
Primary Bathroom: Tile Floor, Tub w/Shower
Primary Bedroom: Wall-to-Wall Carpet, Window Treatment
Rooms Total: 9
Sewer: Public Sewer
SQFT Basement: 432
Tax Abatement: No
Water: Public
Water Heater: Electric
Window Features: Double Hung, Vinyl/Alum Clad
Room Sizes
Primary Bedroom: 13 X 12 Level - Upper
Bedroom 2: 14 X 9 Level - Upper
Bedroom 3: 10 X 8 Level - Upper
Dining Room: 11 X 10 Level - Upper
Entry: 7 X 3 Level - 1
Family Room: 22 X 15 Level - Lower
Living Room: 16 X 14 Level - Upper
Laundry Room: 10 X 7 Level - Lower
Local Schools
School District: West Clermont
Listed By / Shown By
Listed By
Agency Name: Keller Williams Advisors
Agent Name: Casey Stewart
Agency Phone: 513-766-9200

Shown By
Agent Name: Lydia Walls
Agent Phone: (937) 935-5597
Agency Title: Key Realty

Estimate Your Payment
Estimated Payment
$ 2,029.93 per month $1,622.18 Principal & Interest $323.17 Property Tax $84.58 Homeowner's Insurance
4550 Eldywood Circle | MLS# 1889189
This single family home located at 4550 Eldywood Circle, Union Twp, OH 45103 is currently listed for sale with an asking price of $290,000. This property was built in 1976 and has 3 bedrooms and 2 full and 1 partial baths with 1764 sq. ft. Eldywood Circle is located in the Village Glen subdivision within the West Clermont school district. Search Village Glen real estate on www.lydiawalls.com today.