
BEDS5
BATHS4
MLS#7149729
STATUSActive
PROPERTY TYPEResidential - Single Family
SUBDIVISIONPueblo West
Property Description
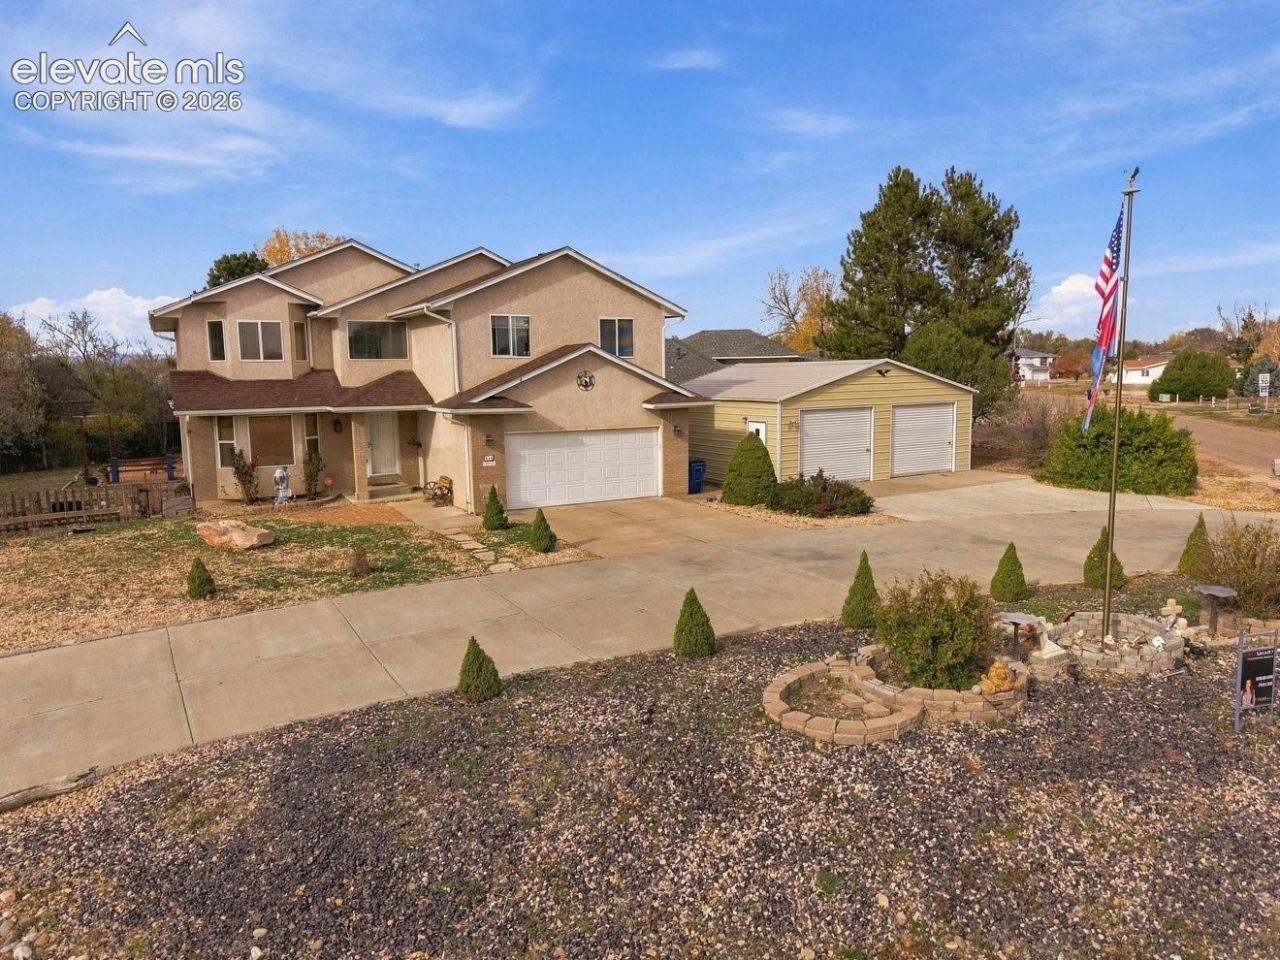
More than a house, this property is an inviting haven designed for a lifetime of memories. Nestled on a premium corner lot in the desirable Pueblo West Golf Course area, it welcomes you with soaring vaulted ceilings, abundant natural light, and a cozy gas fireplace. Every detail is updated for modern comfort, from the sleek remodeled kitchen to the main-level laundry with smart appliances. A versatile main-floor flex room easily serves as an office or formal dining space. At the heart of the home is a spacious kitchen with granite countertops, bar seating, a massive walk-in pantry, and an adjacent dining area opening to peaceful views. The sprawling living room easily accommodates a full home theater setup. Upstairs, the primary suite is a true oasis with a bay window and a spa-like bath featuring a sunken tub and walk-in closet. Two additional large bedrooms and a full bath provide plenty of space, while the finished basement adds a roomy family area, two extra bedrooms, a full bath, and dedicated storage. Outdoors, a private resort awaits! A massive, covered patio spans the back of the home, creating an incredible open-air living space complete with a gas fire pit, above-ground pool, and gardening areas. Parking is effortless with a circular drive, a 2-car attached garage, and a bonus 2-car detached garage perfect for a dream workshop or gym. Enjoy peace of mind with a tankless water heater, radon mitigation system, no HOA, and prime convenience to schools, businesses and fun.
Property Features
Property Type: Residential - Single Family
Cooling: Ceiling Fan(s), Central Air
Fenced: Yes
Fireplaces: Gas, Main Level
Heating: Forced Air, Natural Gas
Lot Size: 0.38 Acres
Roof Type: Composite Shingle
Stories: 2.0
Taxes: $2,400
Year Built: 1993
Feature Descriptions
Appliances: Dishwasher, Disposal, Dryer, Gas Grill, Gas in Kitchen, Kitchen Vent Fan, Microwave Oven, Refrigerator, Self Cleaning Oven, Washer
Basement/Foundation: Full Basement
Days on Site: 5
Existing Utilities: Cable Available, Cable Connected, Electricity Available, Electricity Connected, Natural Gas Available, Natural Gas Connected, See Prop Desc Remarks
Exterior: Stucco
Fence: Rear
Floor Plan: 2 Story
Garage Amenities: 220V, Drive Through, Even with Main Level, Garage Door Opener, Heated, Oversized, Workshop, Other, See Prop Desc Remarks
Garage Type: Attached, Detached
Handicap Access: Bathroom Access, Hand Rails, Kitchen Access, Stairs to back entrance, Stairs to front entrance, Stairs to garage, Wide Doors
Laundry Facilities: Electric Hook-up, Main
LotDescription: Backs to Golf Course, Corner, Golf Course View, Level, Mountain View
OtherStructures: Shop, Other, See Prop Desc Remarks
Outbuilding(s): Yes
Percentage of Basement Finished: 80
Sewer: Sewer
Square Footage: 984 (Basement)
View: Golf Course, Mountain
Water: Municipal
Room Sizes
Bathroom (1/2): 5 X 11 Level - Main
Bedroom: 13 X 10 Level - Basement
Bedroom Primary: 17 X 14 Level - Upper
Family Room: 17 X 17 Level - Basement
Living Room: 16 X 18 Level - Main
Laundry Space: 5 X 11 Level - Main
Bedroom: 15 X 11 Level - Upper
Other Room: 7 X 8 Level - Basement
Dining Room: 13 X 10 Level - Main
Kitchen: 11 X 14 Level - Main
Office: 12 X 12 Level - Main
Bathroom (3/4): 6 X 9 Level - Basement
Bathroom ( Full): 11 X 11 Level - Main
Bathroom ( Full): 6 X 7 Level - Main
Bedroom: 15 X 11 Level - Upper
Bedroom: 12 X 11 Level - Basement
Listed By / Shown By
Listed By
Agency Name: HomeSmart Preferred Realty
Agency Phone: (719) 582-1046
Shown By
Agent Name: Lydia Walls
Agent Phone: (937) 935-5597
Agency Title: Key Realty

Estimate Your Payment
Estimated Payment
$ 2,842.54 per month $2,511.58 Principal & Interest $200.00 Property Tax $130.96 Homeowner's Insurance
455 S Fairway Drive | MLS# 7149729
This single family home located at 455 S Fairway Drive, Pueblo West, CO 81007 is currently listed for sale with an asking price of $449,000. This property was built in 1993 and has 5 bedrooms. S Fairway Drive is located in the Pueblo West subdivision. Search Pueblo West real estate on www.lydiawalls.com today.