
BEDS3
BATHS2
SQUARE FEET2,381
MLS#1952544
STATUSActive
PROPERTY TYPEResidential - Single Family
SUBDIVISIONMI
SCHOOLAlcona Community Schools
Property Description
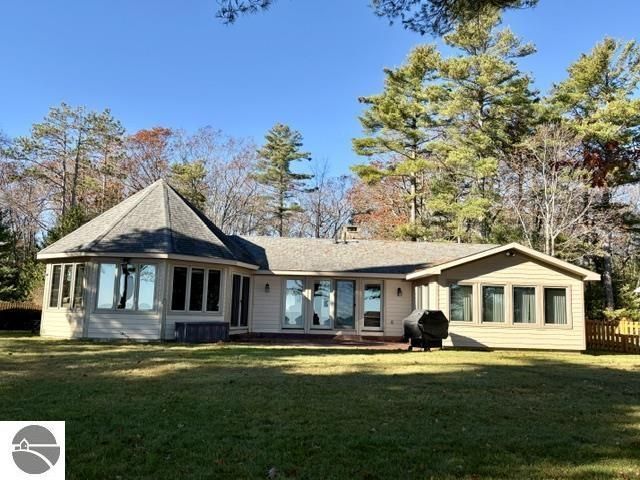
A LAKE HURON TREASURE! Beautiful and stately 3-bedroom, 2-bath Lake Huron home offering approximately 2,381sq. ft., 100 feet of sandy beach frontage, 1acre, deep lot, and two garages. This family estate combines timeless character, generous living space, and a beautiful shoreline setting. The spacious kitchen features an extended breakfast bar with seating for six, opening to an oversized dining and living area. Large casement windows bring in beautiful natural light and offer stunning views across the manicured lawn to the Lake Huron horizon. Enjoy the perfect combination of landscaped grounds and sandy beach, with miles of beautiful shoreline to explore. Inside, youâ??ll find warm "Up North" character with pine walls and a wood-burning fireplace. The primary suite offers an en-suite bath with jetted tub and separate shower, plus a private sitting area. Two additional bedrooms, a second 3/4 bath, and convenient laundry room complete the layout. Quality features include hard wood flooring, wood casement windows, brick and cement board siding, dimensional shingles, gas forced heat, central air, and water softener. All appliances stay, and some furnishings may be available. Plenty of room to gather, entertain, and enjoy everything Lake Huron living has to offer!
Property Features
Property Type: Residential - Single Family
Basement: Crawl Space
Home Style: 1 Story, 1 Story
Lot Size: 1.09 Acres
Roof Type: Asphalt
Year Built: 1954
Feature Descriptions
Above Ground Finished SQFT: 2381
Appliance(s)/Equipment: Refrigerator, Oven/Range, Dishwasher, Microwave, Washer, Dryer, Ceiling Fan, Natural Gas Water Heater
Body of Water: Lake Huron
Construction: Frame
Days on Site: 6
Exterior: Patio, Covered Porch
Garage/Parking: Detached
Heating/Cooling: Forced Air, Central Air
Heating/Cooling Source: Natural Gas, Wood, Electric
Interior: Jetted Tub, Cathedral Ceilings, Foyer Entrance, Pantry, Solarium/Sun Room, Island Kitchen, Great Room, Drywall
Lot: Metes and Bounds
Lot Dimensions: 102x690
Outbuilding(s): Yes
Outbuilding(s): Secondary Garage(s)
Sewer: Private Septic
Water: Private Well
Water Features: Great Lake
Waterfront Footage: 98
Waterfront Type: Yes
Room Sizes
Primary Bedroom: 16x18 Level - Main Floor
Bedroom 2: 10x12 Level - Main Floor
Bedroom 3: 9x11
Family Room: 22.69x13.03 Level - Main Floor
Kitchen: 22.69x14.19 Level - Main Floor
Living Room: 26.10x14.08 Level - Main Floor
Local Schools
School District: Alcona Community Schools
Listed By / Shown By
Listed By
Agency Name: SUNRISE REALTY OF OSCODA
Agency Phone: 989-739-1458
Shown By
Agent Name: Lydia Walls
Agent Phone: (937) 935-5597
Agency Title: Key Realty

Estimate Your Payment
Estimated Payment
$ 3,719.56 per month $3,535.23 Principal & Interest $0.00 Property Tax (data not provided by mls) $184.33 Homeowner's Insurance
4545 Us-23 S | MLS# 1952544
This single family home located at 4545 Us-23 S, Greenbush, MI 48738 is currently listed for sale with an asking price of $632,000. This property was built in 1954 and has 3 bedrooms with 2381 sq. ft. Us-23 S is located in the MI subdivision within the Alcona Community Schools school district. Search MI real estate on www.lydiawalls.com today.