
BEDS3
BATHS1 full
SQUARE FEET984
MLS#TB8534431
STATUSActive
PROPERTY TYPEResidential - Single Family
SUBDIVISIONSHADOW LAWN
Property Description
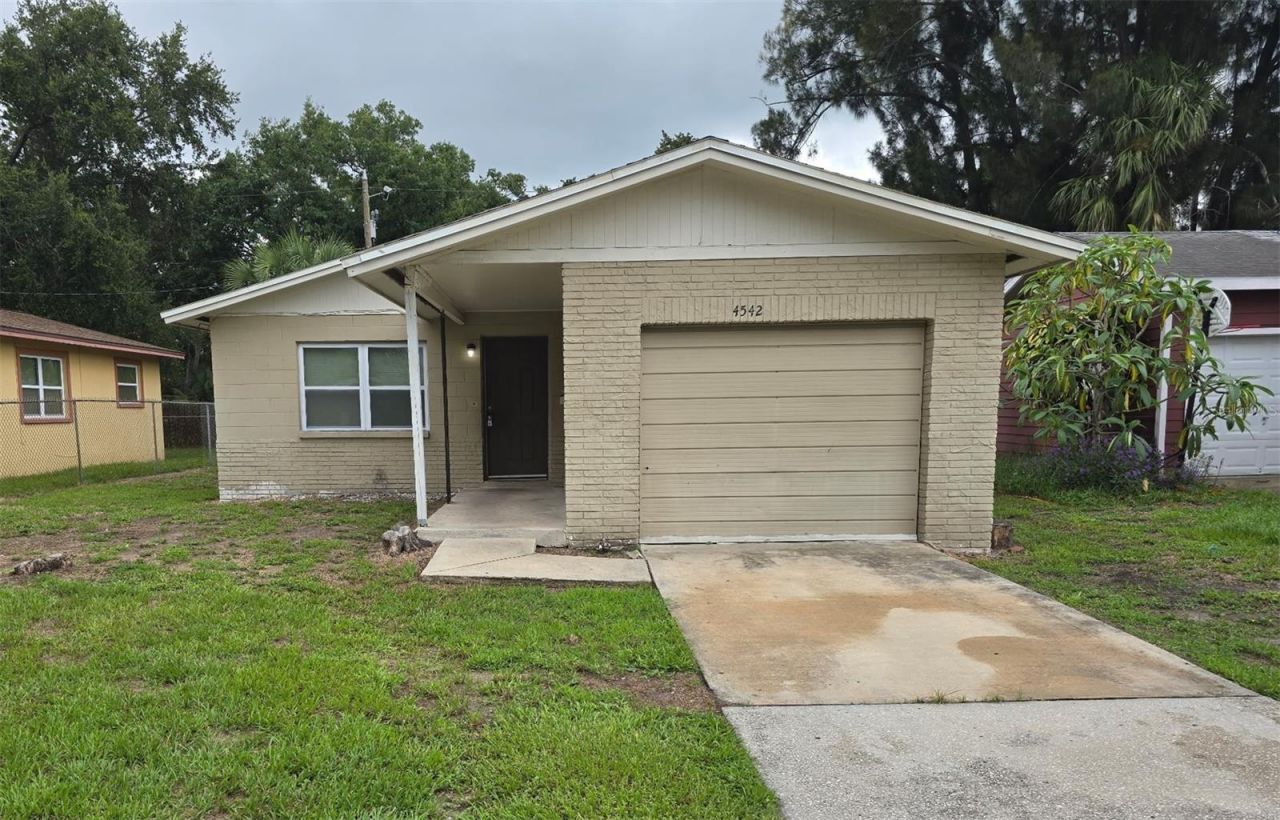
Opportunity awaits with this 3-bedroom, 1-bath block home featuring a 1-car garage. Built in 1974, this home offers 984 square feet of living space with durable tile flooring throughout. The kitchen is equipped with granite countertops and ample cabinet space, while the bathroom also features granite countertops and a tub/shower combination. The property will require repairs and updating to reach its full potential, making it an excellent opportunity for investors or owner-occupants looking to add their personal touch. Major improvements include an HVAC system replaced in 2023 and a roof permitted in 2013. The seller is an investor and has never occupied the property. Room measurements are approximate and should be verified by the buyer.
Property Features
Property Type: Residential - Single Family
Cooling: Central Air
Garage: 1 car attached
Heating: Central, Electric
Lot Size: 0.14 Acres
Roof Type: Shingle
Stories: 1.0
Taxes: $2,898
Year Built: 1974
Amenities
Ninguno
Other
Feature Descriptions
Appliances: Electric Water Heater, Range, Range Hood, Refrigerator
Days on Site: 3
Directions: From I 275 S Take Exit 19 22nd Ave S Right on 22nd Right on 46th St S Right on 21st Ave S. Property will be on the right
Exterior: Block, Concrete
Flood Zone Code: X
Flooring: Tile
Foundation: Slab
Home Warranty Y/N: No
Listing Terms: Cash, Conventional
Lot Dimensions: 0.14
Ownership: Fee Simple
Pets Restrictions: As per rules & laws of local municipality
Property Attached Y/N: No
Property Sub-Type: Single Family Residence
Sewer: Public Sewer
Showing Instructions: Combination Lock Box
Special Sale Provisions: None
Utilities: Public
Water: Public
Water Access Y/N: No
Zoning: NT-1
Room Sizes
Kitchen: 10x10
Living Room: 12x15
Primary Bedroom: 10x12
Local Schools
High School: Boca Ciega High-PN
Middle School: Azalea Middle-PN
Elementary School: Gulfport Elementary-PN
Listed By / Shown By
Listed By
Agency Name: DEMETER PROPERTIES INC
Agency Contact: 813-226-0687
Shown By
Agent Name: Lydia Walls
Agent Phone: (937) 935-5597
Agency Title: Key Realty

Estimate Your Payment
Estimated Payment
$ 1,571.60 per month $1,264.18 Principal & Interest $241.50 Property Tax $65.92 Homeowner's Insurance
4542 21st Avenue S | MLS# TB8534431
This single family home located at 4542 21st Avenue S, Saint Petersburg, FL 33711 is currently listed for sale with an asking price of $226,000. This property was built in 1974 and has 3 bedrooms and 1 full baths with 984 sq. ft. 21st Avenue S is located in the SHADOW LAWN subdivision. Search SHADOW LAWN real estate on www.lydiawalls.com today.