
BEDS3
BATHS2
SQUARE FEET1,834
MLS#1952462
STATUSActive
PROPERTY TYPEResidential - Single Family - Manufactured
SUBDIVISIONMI
SCHOOLCentral Lake Public Schools
Property Description
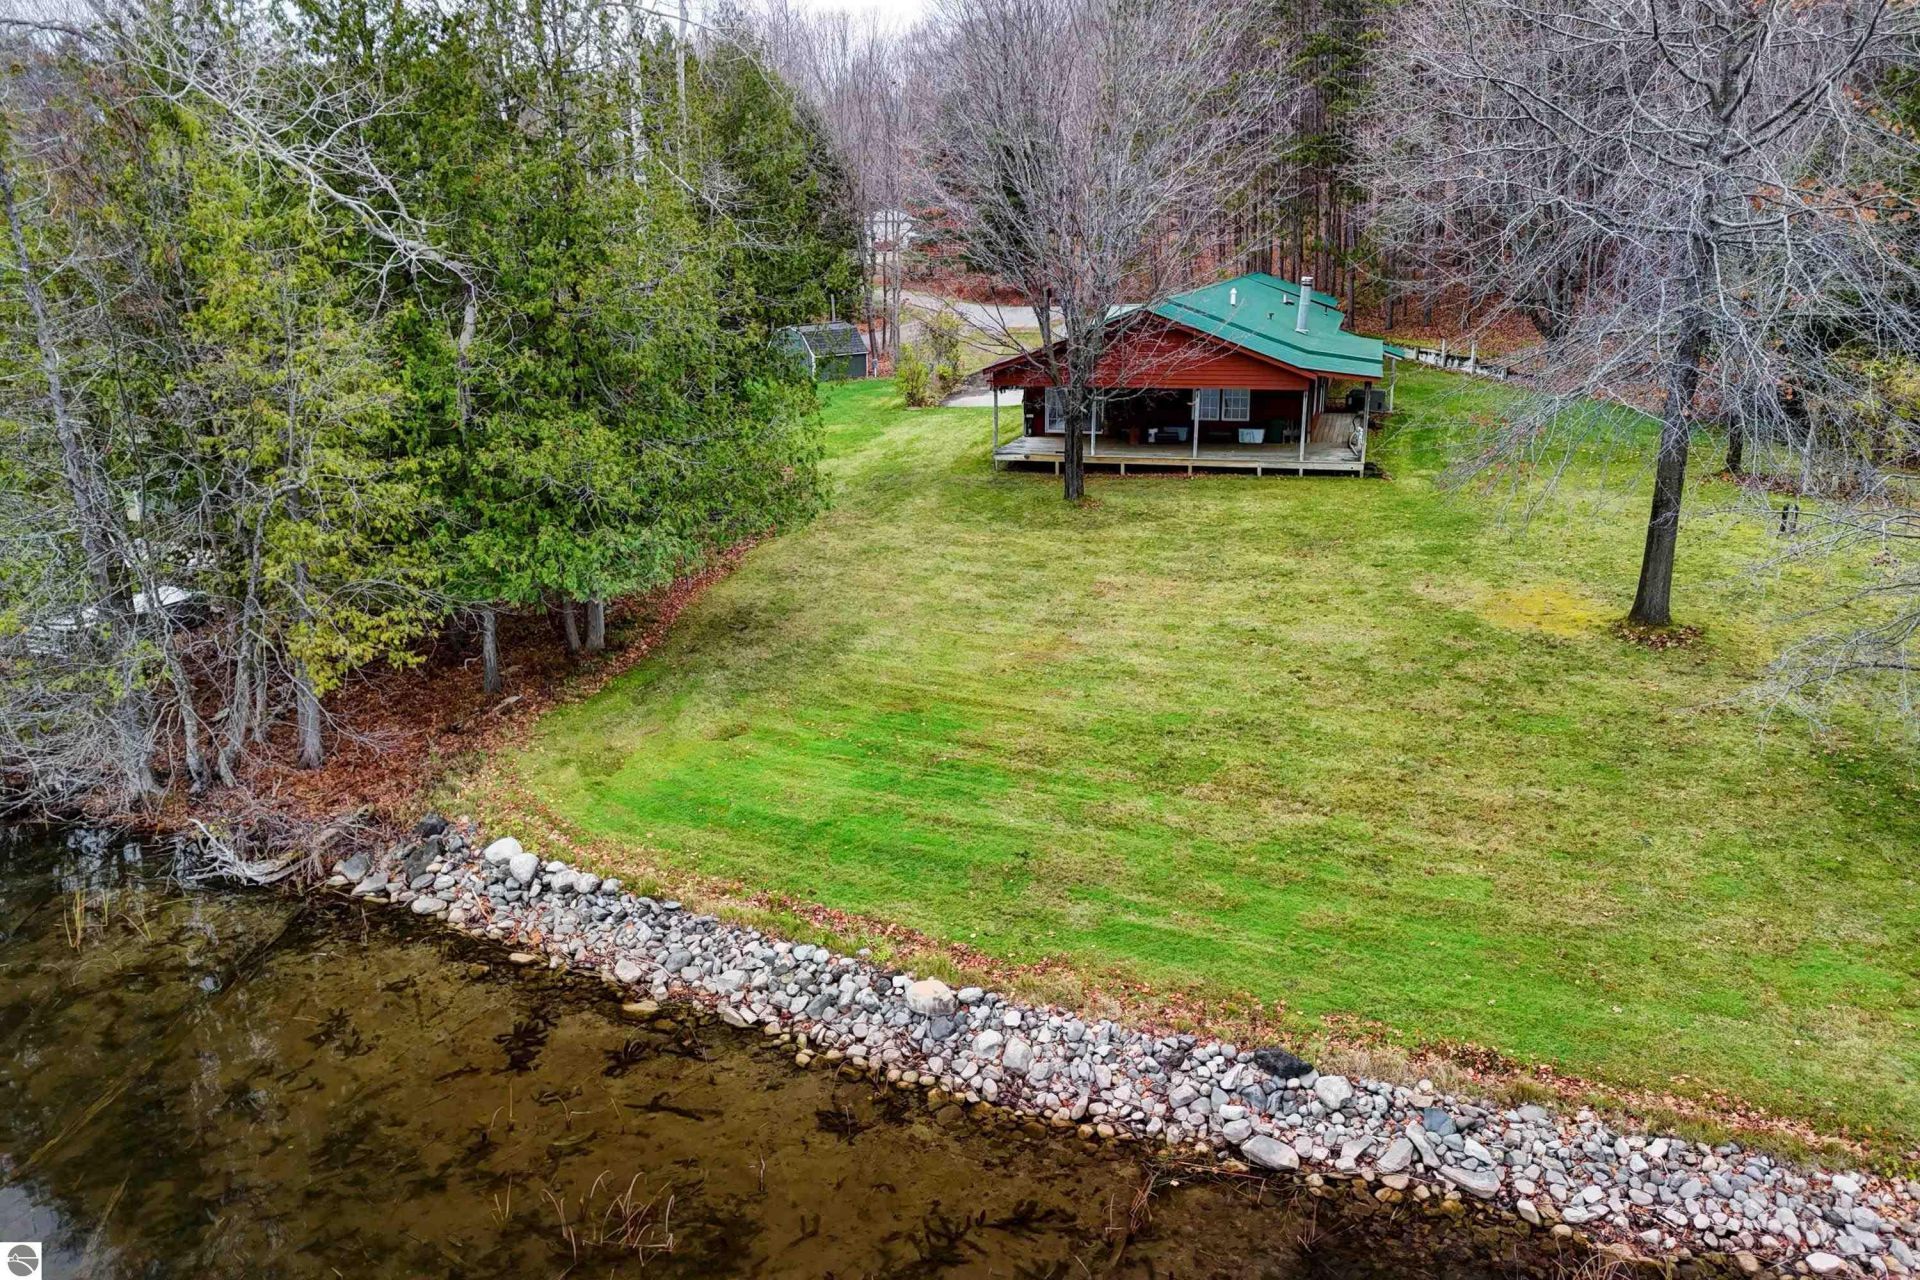
Stunning 10-Acre Waterfront Retreat on Benway Lake! Welcome to your private Up North sanctuary! Situated on an impressive 10-acre parcel with picturesque frontage on all-sports Benway Lake, this exceptional property delivers the ultimate blend of acreage, water, and comfortable living. The spacious home features 3 bedrooms, 2 bathrooms, and an expansive 1,834 square feet of finished living space designed with flexibility in mind. Highlights include two distinct living areas and two dedicated dining spaces, providing plenty of room for hosting family and friends or simply spreading out in comfort. Step outside to discover your own private acreage, offering endless opportunities for recreation, wildlife watching, and exploring nature right out your back door. For the hobbyist, car enthusiast, or anyone needing major storage space, the property features a massive insulated pole barn with a designated workshop and extra living quarters ready to house boats, recreational vehicles, tools, and equipment. Whether you are looking for a year-round residence or a tranquil weekend getaway, this rare combination of acreage, lake frontage, and outbuilding space is a must-see!
Property Features
Property Type: Residential - Single Family - Manufactured
Basement: Block
Home Style: Ranch, Ranch
Lot Size: 10.03 Acres
Roof Type: Metal
Year Built: 1996
Feature Descriptions
Above Ground Finished SQFT: 1834
Appliance(s)/Equipment: Refrigerator, Oven/Range, Microwave, Washer, Dryer
Body of Water: Benway Lake
Construction: Modular/BOCA
Days on Site: 8
Exterior: Countryside View
Garage/Parking: Detached, Paved Driveway
Heating/Cooling: Forced Air
Heating/Cooling Source: Propane
Interior: Island Kitchen, Formal Dining Room
Lot: Metes and Bounds
Lot Dimensions: 30x51x104x41x105x42x155
Outbuilding(s): Yes
Outbuilding(s): Pole Building(s)
Road: Privately Maintained
Sewer: Private Septic
Special View Info: Countryside
Water: Private Well
Water Features: All Sports
Waterfront Footage: 30
Waterfront Type: Yes
Room Sizes
Primary Bedroom: 15x13 Level - Main Floor
Bedroom 2: 14x13 Level - Main Floor
Bedroom 3: 14x13 Level - Main Floor
Kitchen: 14x13 Level - Main Floor
Living Room: 21x13 Level - Main Floor
Local Schools
School District: Central Lake Public Schools
Listed By / Shown By
Listed By
Agency Name: The Difference Real Estate
Agency Phone: 231-564-2600
Shown By
Agent Name: Lydia Walls
Agent Phone: (937) 935-5597
Agency Title: Key Realty

Estimate Your Payment
Estimated Payment
$ 4,208.05 per month $3,999.51 Principal & Interest $0.00 Property Tax (data not provided by mls) $208.54 Homeowner's Insurance
4535 Cedar Trail | MLS# 1952462
This single family home located at 4535 Cedar Trail, Central Lake, MI 49622 is currently listed for sale with an asking price of $715,000. This property was built in 1996 and has 3 bedrooms with 1834 sq. ft. Cedar Trail is located in the MI subdivision within the Central Lake Public Schools school district. Search MI real estate on www.lydiawalls.com today.