
BEDS2
BATHS1 full 1 partial
SQUARE FEET1,174
MLS#969370
STATUSActive
PROPERTY TYPEResidential - Condominium
SUBDIVISIONEldorado Estates Condo
SCHOOLMiddletown
Property Description
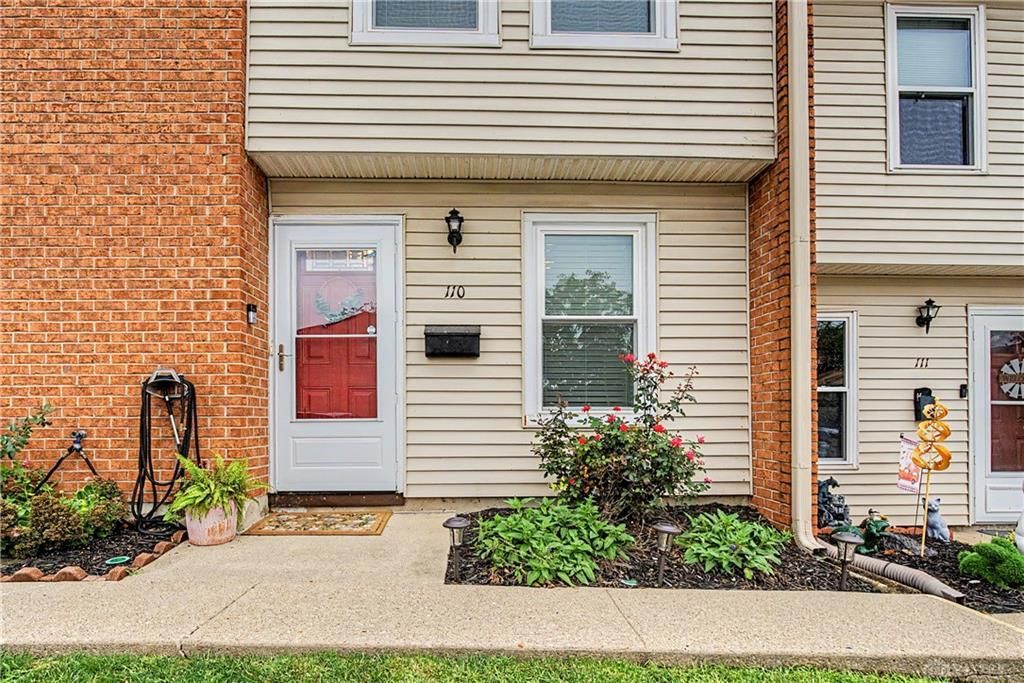
Welcome to this well-maintained 2-bedroom, 1.5-bath home offering comfortable, low-maintenance living in a convenient location. As you step inside, you’ll find a half bath and a fully equipped kitchen with a great view into the dining area and spacious living room—perfect for entertaining or relaxing at home. The living room provides easy access to the back patio, creating a seamless indoor-outdoor living space. Upstairs, the primary bedroom features two closets for ample space and convenient access to the full bathroom, which connects directly to the laundry area. A second spacious bedroom completes the upper level. Step outside to enjoy your private, fenced-in back patio, ideal for relaxing, entertaining, or enjoying your morning coffee. A storage shed provides additional space. A few notable updates include, updated paint and a newer HVAC, a 2-year old roof, and brand new windows installed in August of 2026. With its functional layout, ample storage, private outdoor space, and located within the Middletown School District, this is a must SEE!
Property Features
Property Type: Residential - Condominium
Cooling: Central
Fenced: Yes
Heating: Baseboard
Lot Size: 0.02 Acres
Stories: 2.0
Taxes: $1,478
Year Built: 1972
Feature Descriptions
Appliance Features: Dishwasher, Microwave, Range, Refrigerator
Basement Features: Slab
Days on Site: 9
Exterior: Brick, Vinyl
Lot Dimensions: IRR.
Outside Features: Fence, Patio, Storage Shed
Utilities: Public Water, Sanitary Sewer
Room Sizes
Kitchen: 8 X 10 Level - Main
Dining Room: 13 X 13 Level - Main
Living Room: 17 X 12 Level - Main
Bedroom: 15 X 11 Level - Second
Laundry: 5 X 8 Level - Second
Primary Bedroom: 15 X 12 Level - Second
Local Schools
School District: Middletown
Listed By / Shown By
Listed By
Agency Name: Coldwell Banker Heritage
Agency Phone: (937) 439-4500
Shown By
Agent Name: Lydia Walls
Agent Phone: (937) 935-5597
Agency Title: Key Realty

Estimate Your Payment
Estimated Payment
$ 946.53 per month $782.56 Principal & Interest $123.17 Property Tax $40.80 Homeowner's Insurance
4531 Bonita Drive, Unit 110 | MLS# 969370
This condo located at 4531 Bonita Drive, Unit 110, Middletown, OH 45044 is currently listed for sale with an asking price of $139,900. This property was built in 1972 and has 2 bedrooms and 1 full and 1 partial baths with 1174 sq. ft. Bonita Drive, Unit 110 is located in the Eldorado Estates Condo subdivision within the Middletown school district. Search Eldorado Estates Condo real estate on www.lydiawalls.com today.