
BEDS4
BATHS3 full 1 partial
SQUARE FEET3,911
MLS#847946
STATUSActive
PROPERTY TYPEResidential - Single Family
SUBDIVISIONOrchard Ridge Estates
SCHOOLDuneland School Corporation
Property Description
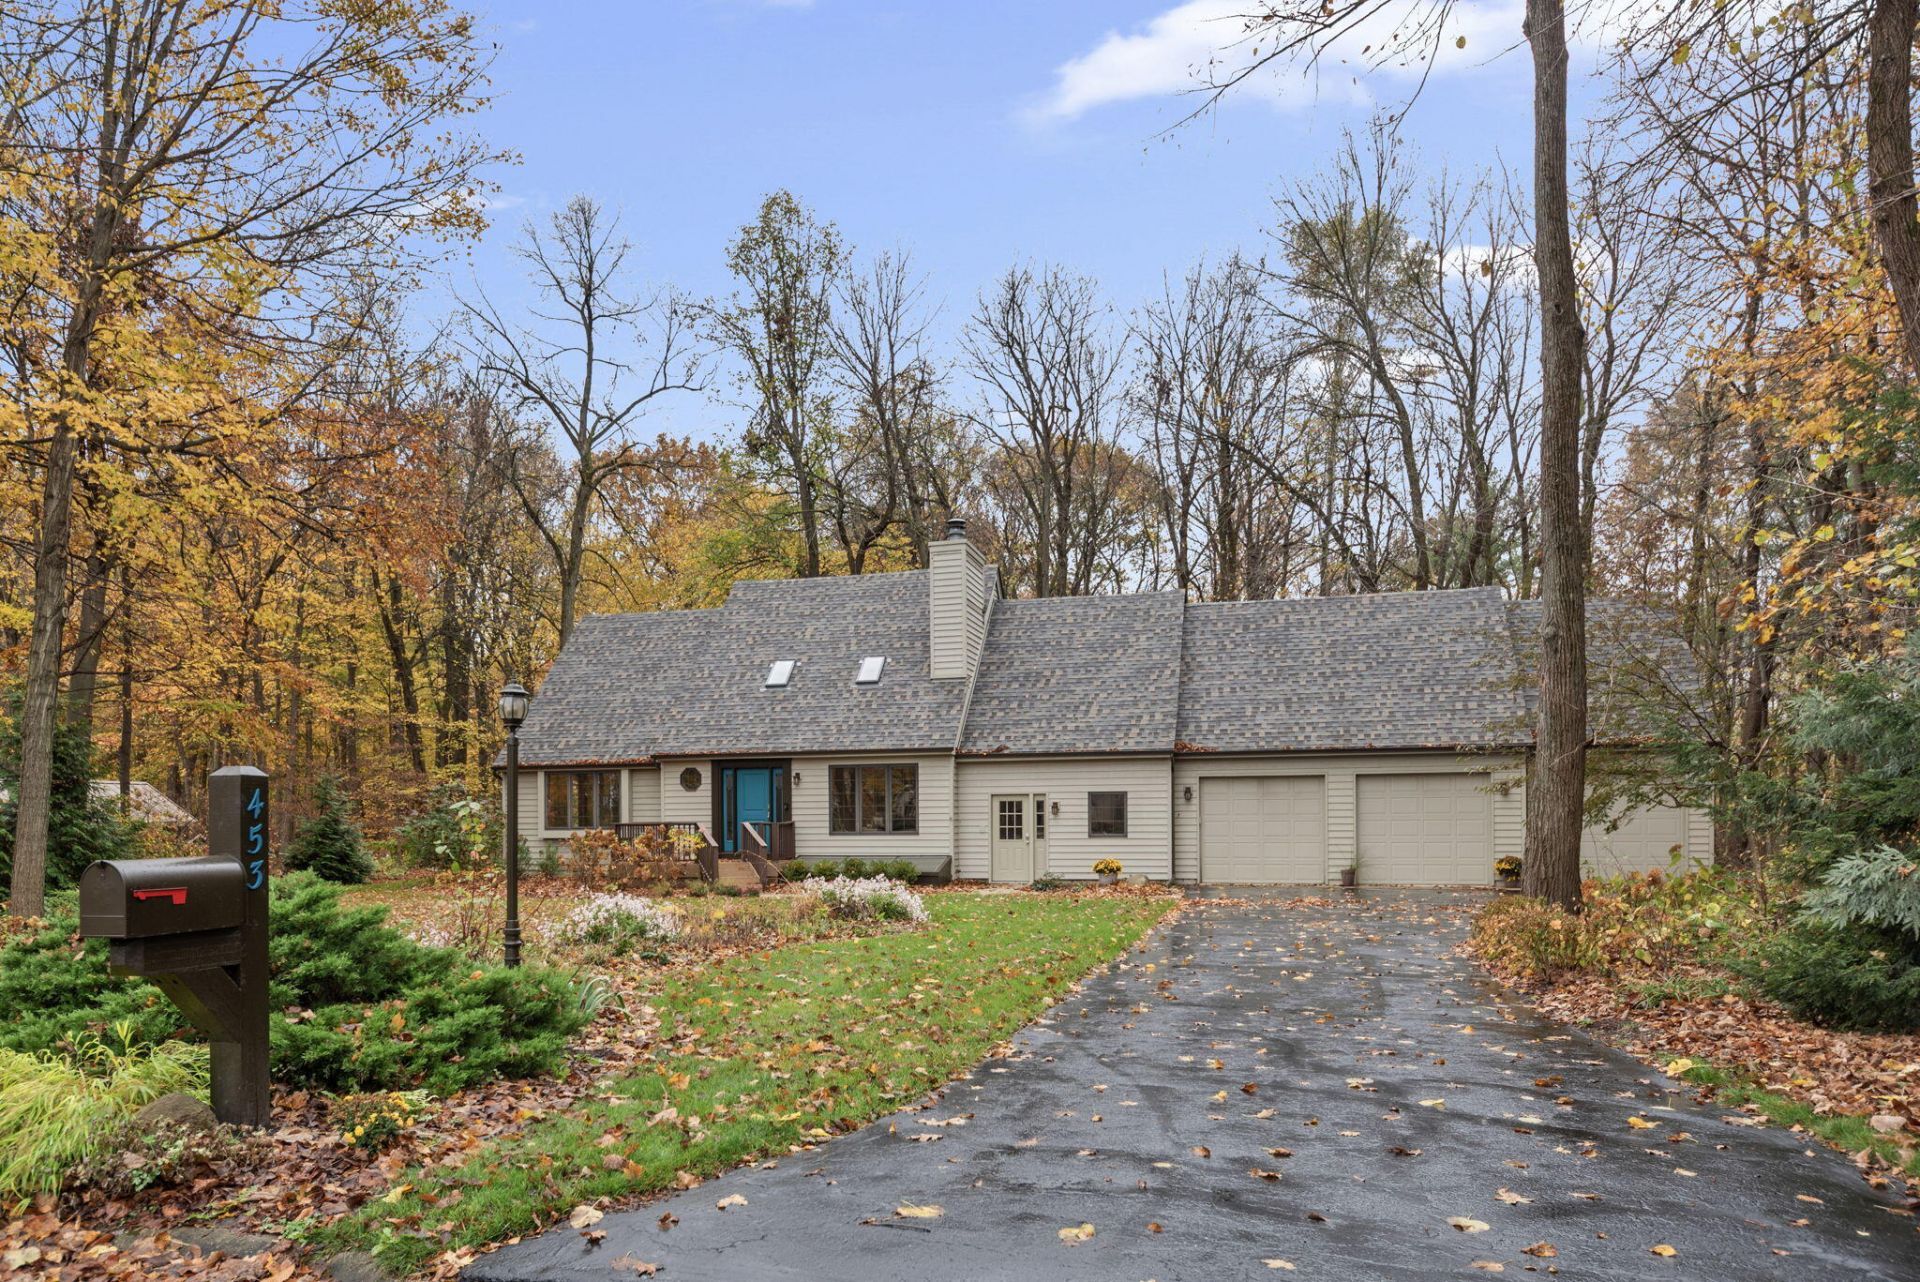
Country living at it's best! Large 1.5 Story on wooded cul-de-sac lot in Jackson Township. 4 Bedroom (could be 6), 3.5 bath with finished basement. Inviting, open concept, main floor living room soaring to the 2nd floor. Skylights bring in additional natural light. Sun room to enjoy the wooded back yard. Main floor Primary suite w/ whirlpool tub and his & her closets. Spacious Main Floor Laundry room. 3 bedrooms, a full bath and Bonus room adorn the 2nd floor. The hallway looks down on the Living Room. The finished basement is great for entertaining with wet bar, unique front skylights bring in natural light, 2 offices and 3/4 bath. Attached oversized 3.5 car garage and 1 car detached garage for extra storage. Peace of mind with Generac whole house back up generator. Dual water heaters provide plenty of hot water. Recent updates include new roof, gutters, skylights, and front door (2026).
Property Features
Property Type: Residential - Single Family
Fireplaces: 1
Garage: 4.5 car attached
Heating: Forced Air, Natural Gas
Lot Size: 1.00 Acres
Stories: 1.5
Taxes: $4,685
Year Built: 1991
Amenities
Cathedral Ceiling(s)
Walk-In Closet(s)
Wet Bar
Vaulted Ceiling(s)
His and Hers Closets
Double Vanity
Ceiling Fan(s)
Private Yard
Rain Gutters
Appliances
Dryer
Water Softener Owned
Washer
Stainless Steel Appliance(s)
Refrigerator
Microwave
Gas Water Heater
Gas Cooktop
Dishwasher
Feature Descriptions
Days on Site: 14
Fireplace Features: Living Room
Lot: Back Yard, Wooded, Landscaped, Cul-De-Sac
Parking Features: Attached, Paved, Garage Faces Front, Driveway, Asphalt, Garage Door Opener, Detached
Rooms Total: 14
Security Features: Carbon Monoxide Detector(s), Smoke Detector(s)
Sewer: Septic Tank
Utilities: Cable Connected, Underground Utilities, Natural Gas Connected, Electricity Connected
Water: Well
Wooded: Yes
Room Sizes
Living Room: 19.0 x 18.3
Dining Room: 12.5 x 10.11
Sunroom: 16.2 x 12.4
Kitchen: 12.5 x 12.0
Laundry: 11.8 x 9.1
Primary Bedroom: 15.8 x 12.4
Bedroom 2: 15.0 x 13.4
Bedroom 3: 12.4 x 11.1
Bedroom 4: 13.4 x 13.0
Bonus Room: 23.5 x 12.11
Family Room: 18.6 x 13.11
Game Room: 22.1 x 16.2
Office: 13.4 x 11.11
Den: 15.8 x 8.5
Local Schools
High School: Chesterton High School
School District: Duneland School Corporation
Listed By / Shown By
Listed By
Agency Name: Coldwell Banker Real Estate Gr
Agency Phone: (219) 464-3531
Shown By
Agent Name: Lydia Walls
Agent Phone: (937) 935-5597
Agency Title: Key Realty

Estimate Your Payment
Estimated Payment
$ 4,156.47 per month $3,579.42 Principal & Interest $390.42 Property Tax $186.64 Homeowner's Insurance
453 Bellflower Drive | MLS# 847946
This single family home located at 453 Bellflower Drive , Valparaiso, IN 46383 is currently listed for sale with an asking price of $639,900. This property was built in 1991 and has 4 bedrooms and 3 full and 1 partial baths with 3911 sq. ft. Bellflower Drive is located in the Orchard Ridge Estates subdivision within the Duneland School Corporation school district. Search Orchard Ridge Estates real estate on www.lydiawalls.com today.