
BEDS3
BATHS2 full
SQUARE FEET1,500
MLS#12511429
STATUSNew
PROPERTY TYPEResidential - Single Family
SCHOOLDistrict 201
Property Description
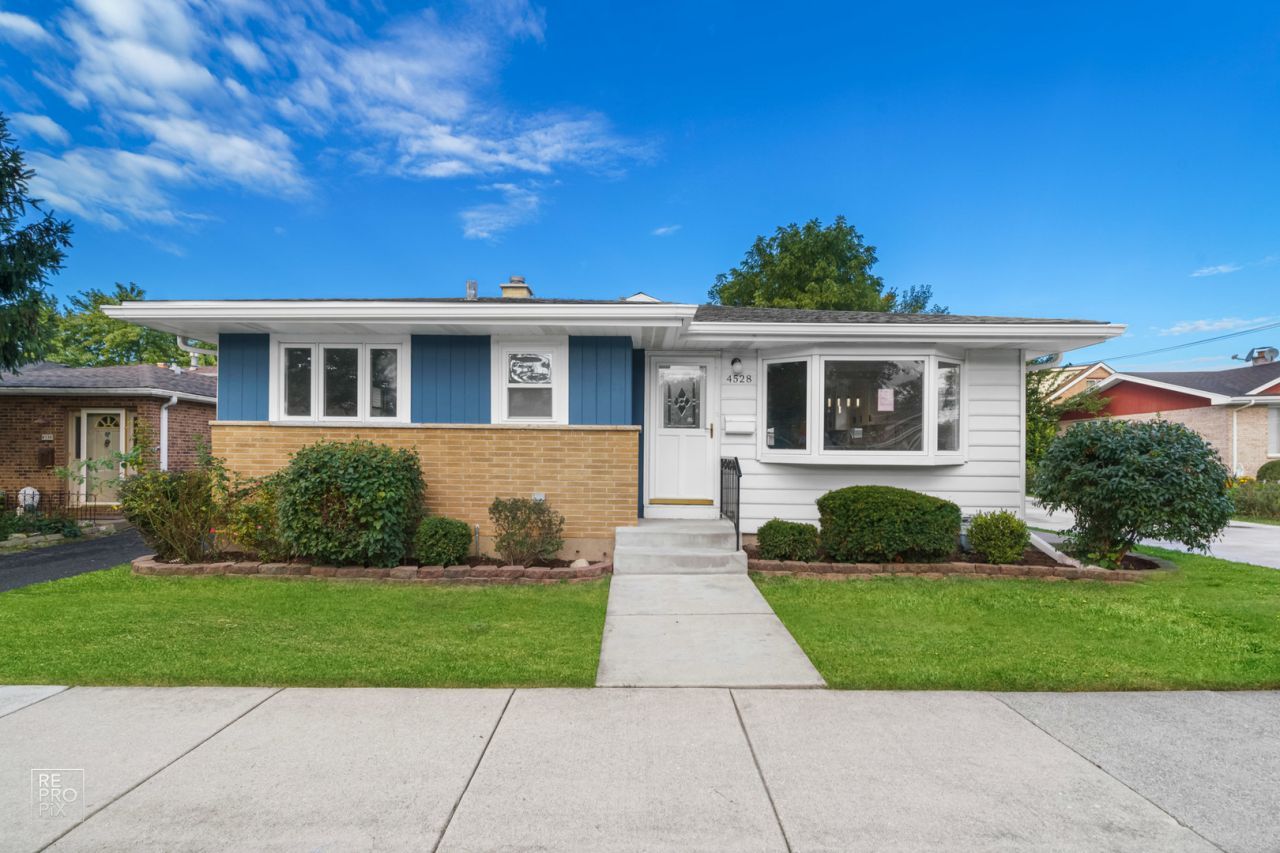
Rare three bedroom, two full bathroom home rehabbed in 2022 blending modern finishes, flexible living spaces and the everyday conveniences that make settling in easy. At the heart of the home, the kitchen checks all the boxes with quartz countertops, stainless steel appliances, abundant cabinetry, pantry storage, and a great window that brings in natural light. Barstool seating makes it a natural gathering spot. The open floor plan offers the best of both worlds: an easy flow between spaces with distinct areas for living and dining. The living room has a great bay window and dining room is spacious enough to host holiday dinners. Just off the dining area, a versatile bonus space offers endless possibilities for a home office, play room or reading room with direct access to the expansive back deck. Plus, can't forget about the skylight showering the home in light. On the main level you'll also find a King sized primary bedroom, two additional bedrooms and an oversized updated bathroom. The home has an extra wide hallway with impressive closet space. The basement adds even more flexibility, with a full bathroom and currently a second living area, home office, and play space. Additional unfinished basement space, including a large, dry crawl space, provides plenty of room for seasonal belongings and extra storage. Outside, enjoy a backyard designed for gathering and entertaining, complete with an oversized deck, impressive two-car garage with attached storage shed and a six-car driveway. Whether hosting, enjoying a quiet evening outdoors, or simply appreciating the extra parking and storage, there's room for it all. New washer/dryer in 2023 and new furnace in 2025 adds to the move in ready condition of the home and ease of home ownership. Pulaski is a tree lined street conveniently located within walking distance of parks, restaurants, and a local brewery, with easy access to I-55, an express Metra stop, and several charming downtown districts. Whether you're purchasing your first home, looking for more room to enjoy everyday life, or ready to downsize, without sacrificing space and functionality, this home offers a wonderful opportunity.
Property Features
Property Type: Residential - Single Family
Basement: Yes
Basement: Partially Finished, Crawl Space, Partial
Cooling: Central Air
Garage: 2
Heating: Gas
Home Style: Ranch
Lot Size: 0.13 Acres
Roof Type: Asphalt
Stories: 1.0
Taxes: $6,045
Year Built: 1962
Amenities
Separate Dining Room
Pantry
Feature Descriptions
Additional rooms: Other Room
Additional Structures: Shed(s)
Appliances: Range, Microwave, Dishwasher, Refrigerator, Washer, Dryer, Stainless Steel Appliance(s), Gas Cooktop, Gas Oven
Association Includes: None
Dining Room: Separate
Exterior: Aluminum Siding, Brick
Laundry: Gas Dryer Hookup, Sink
Lot Dimensions: 68X84
Other Equipment: CO Detectors, Ceiling Fan(s), Sump Pump, Backup Sump Pump;, Water Heater-Gas
Parcel#: 18023090540000
Parking: Concrete, Garage Door Opener, Yes, Garage Owned, Detached, Owned, Garage
Sewer: Public Sewer
Total Rooms: 6
Township: Lyons
Water: Lake Michigan
Room Sizes
Other Room: 8X15
Bedroom 2: 13X12
Bedroom 3: 10X13
Dining Room: 12X14
Kitchen: 10X12
Laundry: 12X10
Living Room: 12X18
Primary Bedroom: 13X14
Local Schools
High School: J Sterling Morton West High Scho
Middle School: Washington Middle School
Elementary School: Lincoln Elementary School
School District: District 201
Listed By / Shown By
Listed By
Agency Name: Baird & Warner
Agency Phone: 773-697-5555
Shown By
Agent Name: Lydia Walls
Agent Phone: (937) 935-5597
Agency Title: Key Realty

Estimate Your Payment
Estimated Payment
$ 2,681.34 per month $2,069.67 Principal & Interest $503.75 Property Tax $107.92 Homeowner's Insurance
4528 Pulaski Avenue | MLS# 12511429
This single family home located at 4528 Pulaski Avenue , Lyons, IL 60534 is currently listed for sale with an asking price of $370,000. This property was built in 1962 and has 3 bedrooms and 2 full baths with 1500 sq. ft. Pulaski Avenue is located within the District 201 school district. Search Lyons real estate on www.lydiawalls.com today.