
BEDS3
BATHS2 full
SQUARE FEET1,620
MLS#226036841
STATUSComing Soon
PROPERTY TYPEResidential -
SUBDIVISIONEnchanted Acres
SCHOOLHAMILTON LOCAL
Property Description
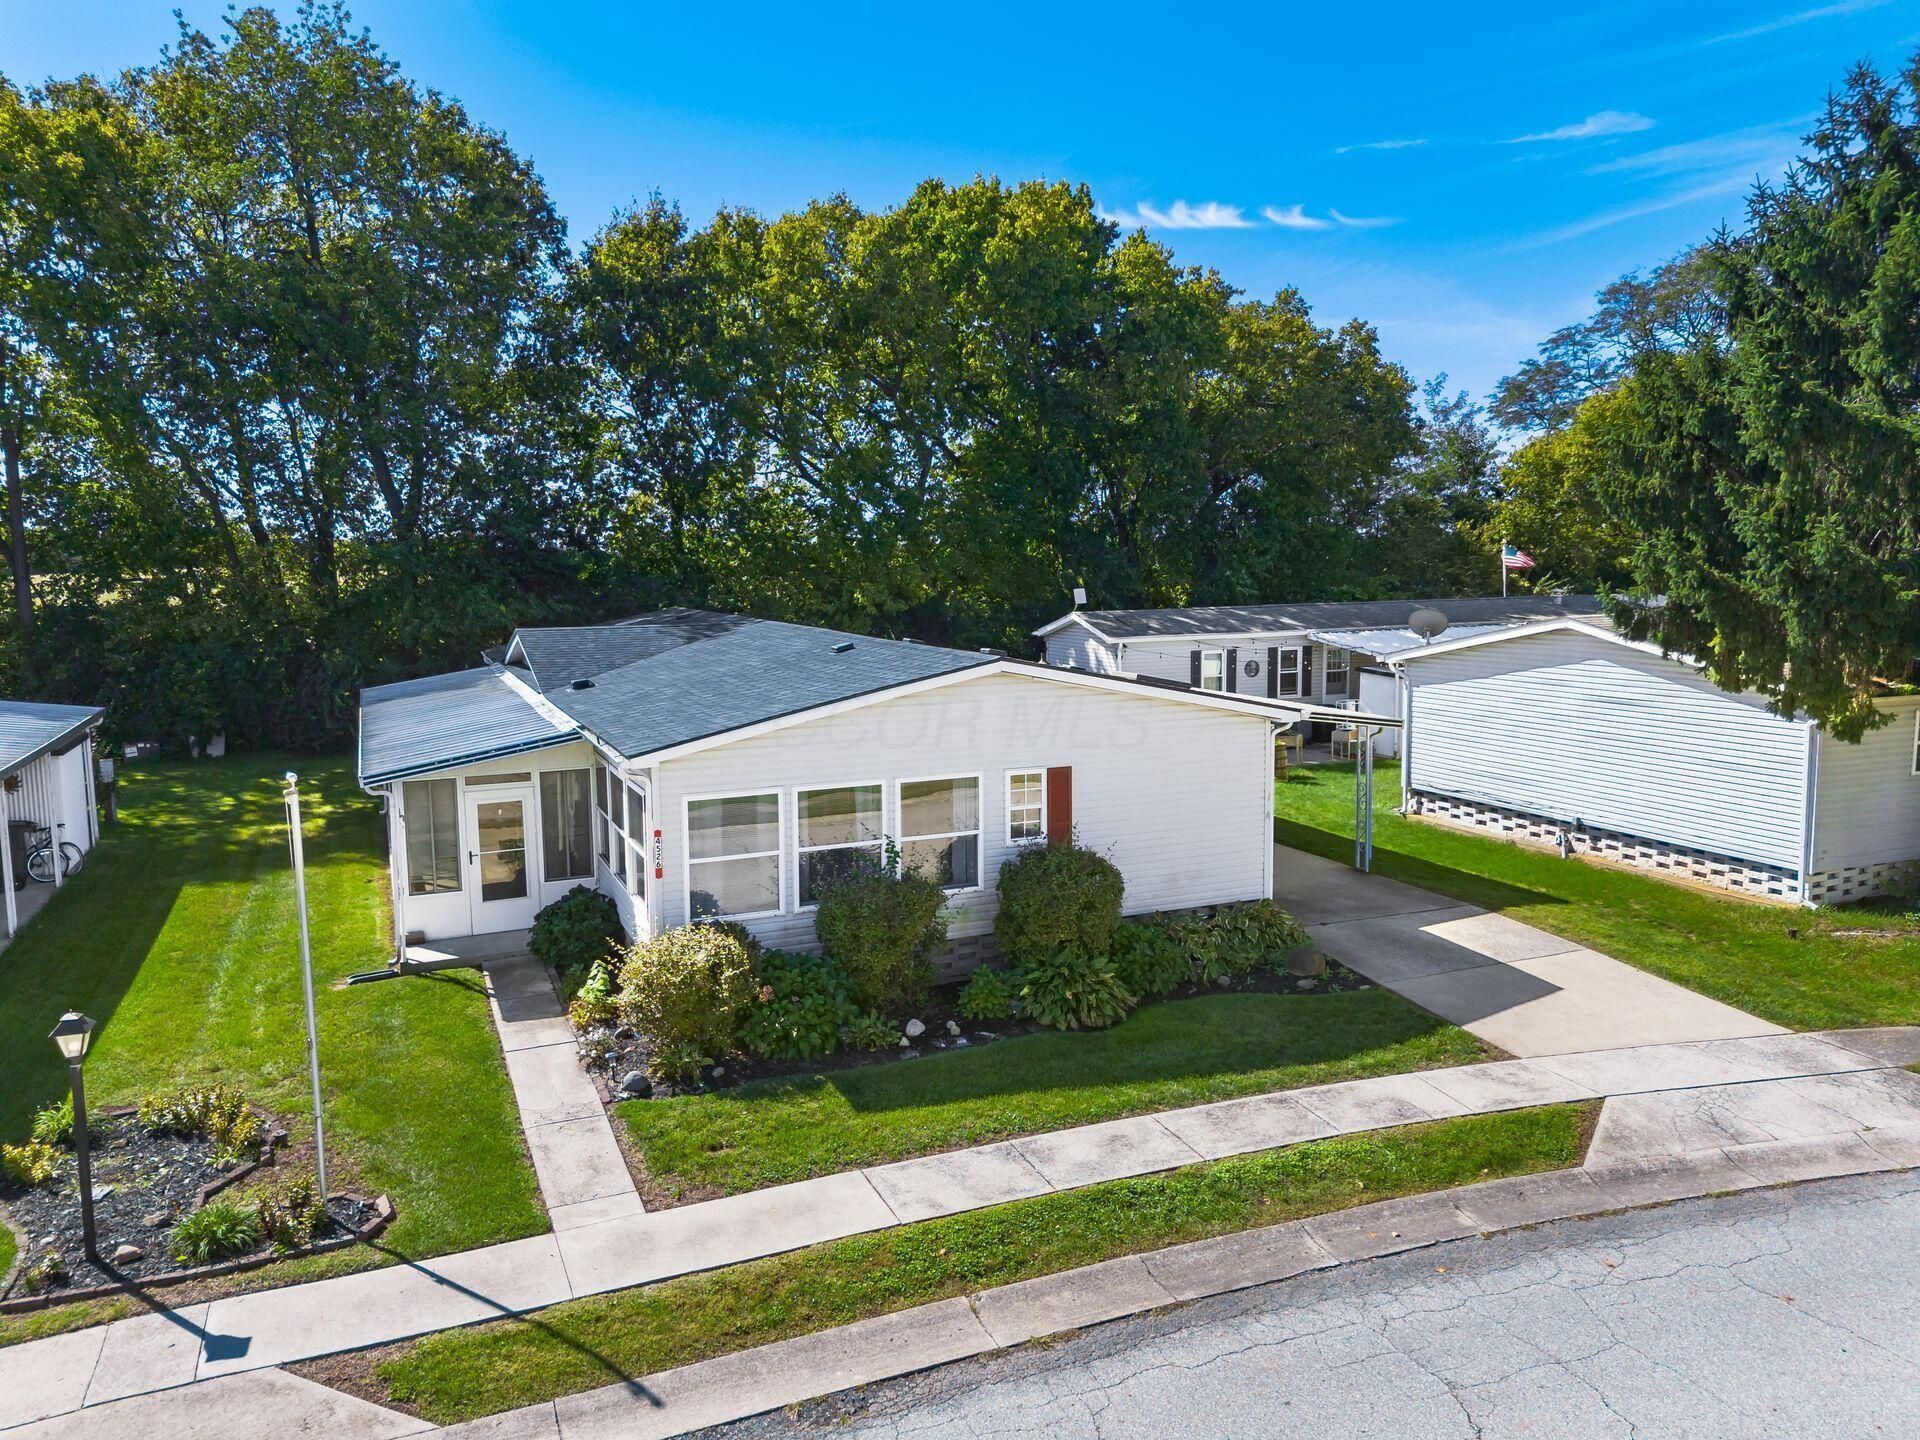
Tucked into Enchanted Acres, Obetz's 55+ community, 4526 Janice Marie Blvd offers 1,620 sq ft with 3 bedrooms and 2 full baths, plus a sunroom.The front walk leads you past established landscaping into an open living and dining area with luxury vinyl plank flooring, a built-in bookcase, and track lighting. The kitchen is built for storage, with wood cabinetry, tall pantry cabinets, open shelving, a stainless range and a butcher block island. Just off the kitchen, the family room is lined with windows on two sides, so natural light pours in all day.The primary bathroom has a double vanity, a walk-in glass shower and built-in shelving. The other has a marble-look vanity top and a walk-in glass shower. Every bedroom has a ceiling fan, and one includes a walk-in closet with a custom organizer. The long enclosed sunroom is a place to enjoy your morning coffee, read a book or visit with friends while you look out over the yard. Outside, a covered carport and long driveway give you room to park out of the weather, and a covered patio, storage shed and wide lawn with mature trees along the back round out the property.Enchanted Acres has a clubhouse and puts you minutes from Columbus, Groveport, Rickenbacker and major highways.
Property Features
Property Type: Residential -
Basement: Crawl Space
Cooling: Central Air
Fuel Type: Electric
Heating: Electric
Home Style: Ranch
Taxes: $744
Year Built: 1989
Feature Descriptions
Association/Condo Fee: 570
Days on Site: 2
Exterior: Vinyl Siding
Flooring: Laminate, Carpet
HOA: Yes
Parcel #: 150-W019-34400
Parking: Side Load
Local Schools
School District: HAMILTON LOCAL
Listed By / Shown By
Listed By
Agency Name: Howard Hanna Real Estate Svcs
Agent Name: Sam Cooper
Agency Phone: 614-864-7400

Shown By
Agent Name: Lydia Walls
Agent Phone: (937) 935-5597
Agency Title: Key Realty

Estimate Your Payment
Estimated Payment
$ 856.53 per month $755.15 Principal & Interest $62.00 Property Tax $39.38 Homeowner's Insurance
4526 Janice Marie Boulevard | MLS# 226036841
This home located at 4526 Janice Marie Boulevard , Obetz, OH 43207 is currently listed for sale with an asking price of $135,000. This property was built in 1989 and has 3 bedrooms and 2 full baths with 1620 sq. ft. Janice Marie Boulevard is located in the Enchanted Acres subdivision within the HAMILTON LOCAL school district. Search Enchanted Acres real estate on www.lydiawalls.com today.