
BEDS3
BATHS2 full
SQUARE FEET1,384
MLS#1895377
STATUSActive
PROPERTY TYPEResidential - Single Family
SCHOOLKings
Property Description
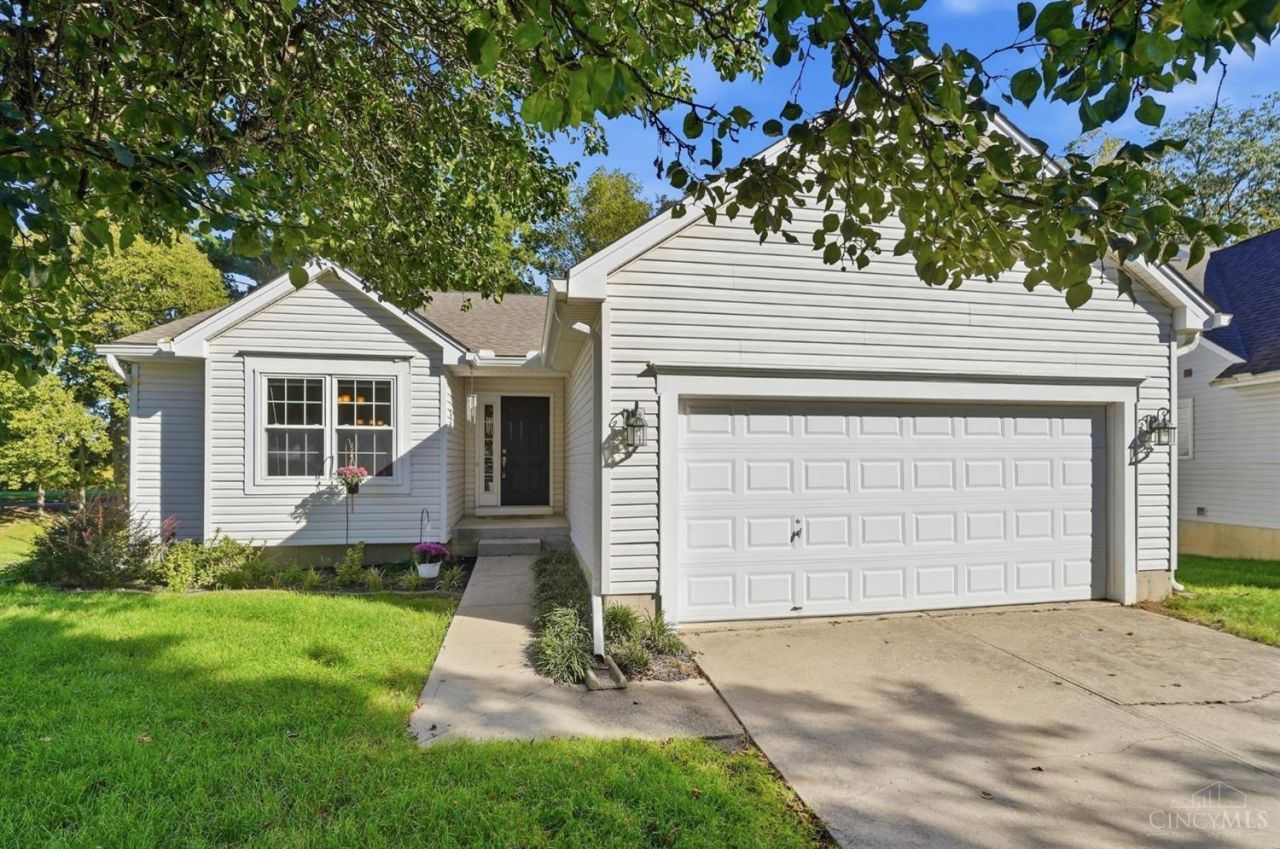
Welcome to easy, one-floor living in Kings Mills! This three-bedroom, two-full-bath ranch offers fresh paint and new carpet, an attached two-car garage, and a deck for enjoying the outdoors. The unfinished walkout basement provides generous storage and room for future possibilities. Notable updates include Champion windows and gutters in 2019, water heater in 2018, gas furnace in 2014, roof replaced in 2013, and new AC in 2010. The laundry room accommodates either gas or electric appliances. Conveniently located near Kings Island, shopping, dining, and I-71. All appliances included. Located at the end of a cul-de-sac, you don't want to miss this one!
Property Features
Property Type: Residential - Single Family
Basement: Yes
Basement: Full
Cooling: Central Air
Fireplaces: 1
Garage: 2
Heating: Forced Air, Gas
Home Style: Ranch
Lot Size: 0.19 Acres
Roof Type: Shingle
Stories: 1.0
Taxes: $4,496
Year Built: 1999
Amenities
Vaulted Ceiling
Cul de sac
Deck
Feature Descriptions
Access: City Street, County Road
Appliances: Dishwasher, Dryer, Microwave, Oven/Range, Refrigerator, Washer
Association Includes: SnowRemoval, AssociationDues, LandscapingCommunity
Association Name: Stonegate
Basement Fatures: Unfinished, Walkout
Exterior: Vinyl Siding
Fireplace Features: Gas
Foundation: Poured
Garage/Carport: Built in, Garage Attached
Gas: Natural
Great Room: Walkout, Wall-to-Wall Carpet, Fireplace
HOA Fee: 92/Monthly
HOA Y/N: 1
Kitchen: Eat-In, Wood Cabinets, Marble/Granite/Slate
Miscellaneous: Ceiling Fan, Home Warranty, Smoke Alarm, Other
Parcel #: 12-07-305-013
Parking: Driveway
Primary Bathroom: Shower
Primary Bedroom: Bath Adjoins, Walk-in Closet
Rooms Total: 9
Sewer: Public Sewer
Tax Abatement: No
Water: Public
Water Heater: Gas
Window Features: Double Hung, Vinyl
Room Sizes
Primary Bedroom: 14 X 12 Level - 1
Bedroom 2: 10 X 9 Level - 1
Bedroom 3: 10 X 11 Level - 1
Dining Room: 9 X 13 Level - 1
Entry: 10 X 7 Level - 1
Great Room: 13 X 14 Level - 1
Local Schools
School District: Kings
Listed By / Shown By
Listed By
Agency Name: Coldwell Banker Heritage
Agent Name: Amanda Combs
Agency Phone: 513-402-7372

Shown By
Agent Name: Lydia Walls
Agent Phone: (937) 935-5597
Agency Title: Key Realty

Estimate Your Payment
Estimated Payment
$ 2,493.40 per month $2,013.74 Principal & Interest $374.67 Property Tax $105.00 Homeowner's Insurance
4518 River Cove | MLS# 1895377
This single family home located at 4518 River Cove, Union Township, OH 45034 is currently listed for sale with an asking price of $360,000. This property was built in 1999 and has 3 bedrooms and 2 full baths with 1384 sq. ft. River Cove is located within the Kings school district. Search Union Township real estate on www.lydiawalls.com today.