
BEDS2
BATHS2 full
SQUARE FEET1,056
MLS#A4665787
STATUSActive
PROPERTY TYPEResidential - Mobile Home
SUBDIVISIONTIDEVUE ESTATES
Property Description
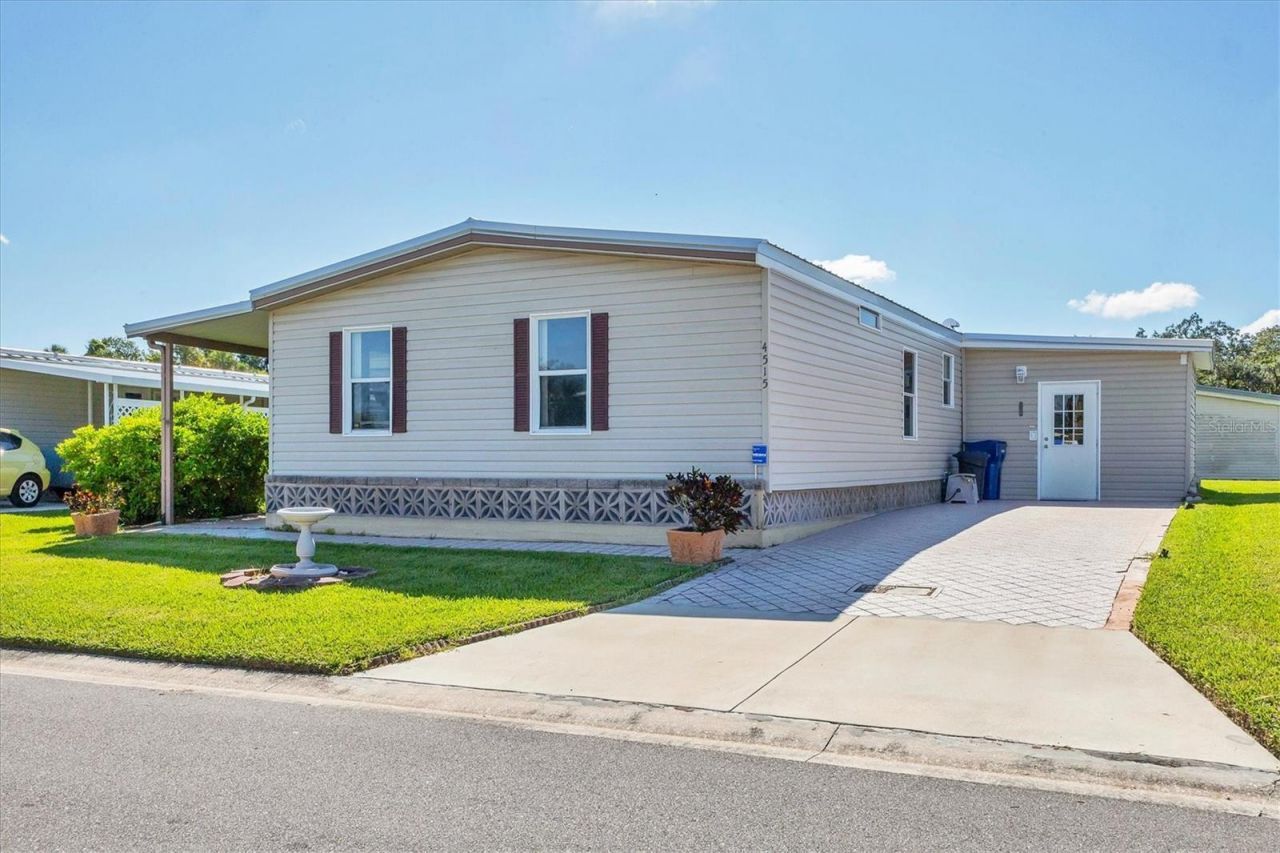
MOVE IN READY~Welcome to Tidevue Estates, a land-owned 55+ community offering the perfect blend of comfort and creativity! This home features a versatile entry space ideal for a workshop, art studio, or craft room. The kitchen has ceramic tile flooring, a stylish tile backsplash, neutral cabinetry, and generous counter space-perfect for cooking and entertaining. Enjoy meals in the dedicated dining room with built-ins and ceramic tile flooring. The living room showcases vaulted ceilings and easy-care laminate flooring, while the Florida Room offers a relaxing retreat with window A/C. The split-bedroom layout ensures privacy, and the inside laundry room adds convenience. NEW roof 2024. Low HOA of only $600 annually. Pets are not permitted. Plenty of activities to keep you busy in this community. Take a water aerobics class in the solar-heated community pool or work on your tan. The community library offers a free Wi-Fi connection. Updated fitness center. Meet for a game of indoor pickleball, bocce ball, or shuffleboard. Join the Golf League. Take a bike or golf cart ride to Veterans' Park to watch the wildlife and sunset. Ellenton Premium Outlet Mall, restaurants, and medical facilities are just minutes away. Easy access to I-75. Not to mention a short drive to our beautiful Gulf Beaches.
Property Features
Property Type: Residential - Mobile Home
Cooling: Central Air, Wall/Window Unit(s)
Heating: Central, Electric
Lot Size: 0.12 Acres
Roof Type: Metal
Stories: 1.0
Taxes: $1,833
Year Built: 1985
Amenities
Built-in Features
Ceiling Fans(s)
Open Floorplan
Vaulted Ceiling(s)
Walk-In Closet(s)
Private Mailbox
Rain Gutters
Feature Descriptions
Appliances: Dishwasher, Disposal, Dryer, Electric Water Heater, Microwave, Range, Refrigerator, Trash Compactor, Washer
Association Amenities: Fitness Center, Laundry, Park, Pickleball Court(s), Pool, Recreation Facilities, Shuffleboard Court
Community Features: Association Recreation - Owned, Buyer Approval Required, Deed Restrictions, Fitness Center, Golf Carts OK, Park, Pool, Street Lights
Days on Site: 375
Directions: US 301 in Ellenton heading west, turn right on 45th Ave E, 12th St Ct E turn right, 13th St E turn left to address on left
Exterior: Vinyl Siding, Frame
Flood Zone Code: X
Flooring: Carpet, Laminate
Foundation: Crawlspace
HOA Fee: 600/ Annually
HOA Y/N: Yes
Home Warranty Y/N: No
Listing Terms: Cash
Lot Dimensions: 0.12
Ownership: Fee Simple
Pets Allowed: No
Property Attached Y/N: No
Property Sub-Type: Manufactured Home
Senior Community: Yes
Sewer: Public Sewer
Showing Instructions: Supra Lock Box, ShowingTime
Special Sale Provisions: None
Utilities: Cable Connected, Electricity Connected, Sewer Connected, Underground Utilities, Water Connected
Water: Public
Water Access Y/N: No
Windows: Skylight(s)
Zoning: RSMH6
Room Sizes
Kitchen: 12x8
Dining Room: 9x6
Living Room: 16x12
Florida Room: 19x10
Laundry: 6x5
Primary Bedroom: 12x12
Primary Bathroom: 12x5
Bedroom 2: 18x13
Bathroom 2: 8x5
Workshop: 12x11
Listed By / Shown By
Listed By
Agency Name: COLDWELL BANKER REALTY
Agency Contact: 941-907-1033
Shown By
Agent Name: Lydia Walls
Agent Phone: (937) 935-5597
Agency Title: Key Realty

Estimate Your Payment
Estimated Payment
$ 1,093.82 per month $894.44 Principal & Interest $152.75 Property Tax $46.64 Homeowner's Insurance
4515 13th Street E | MLS# A4665787
This single family home located at 4515 13th Street E, Ellenton, FL 34222 is currently listed for sale with an asking price of $159,900. This property was built in 1985 and has 2 bedrooms and 2 full baths with 1056 sq. ft. 13th Street E is located in the TIDEVUE ESTATES subdivision. Search TIDEVUE ESTATES real estate on www.lydiawalls.com today.