
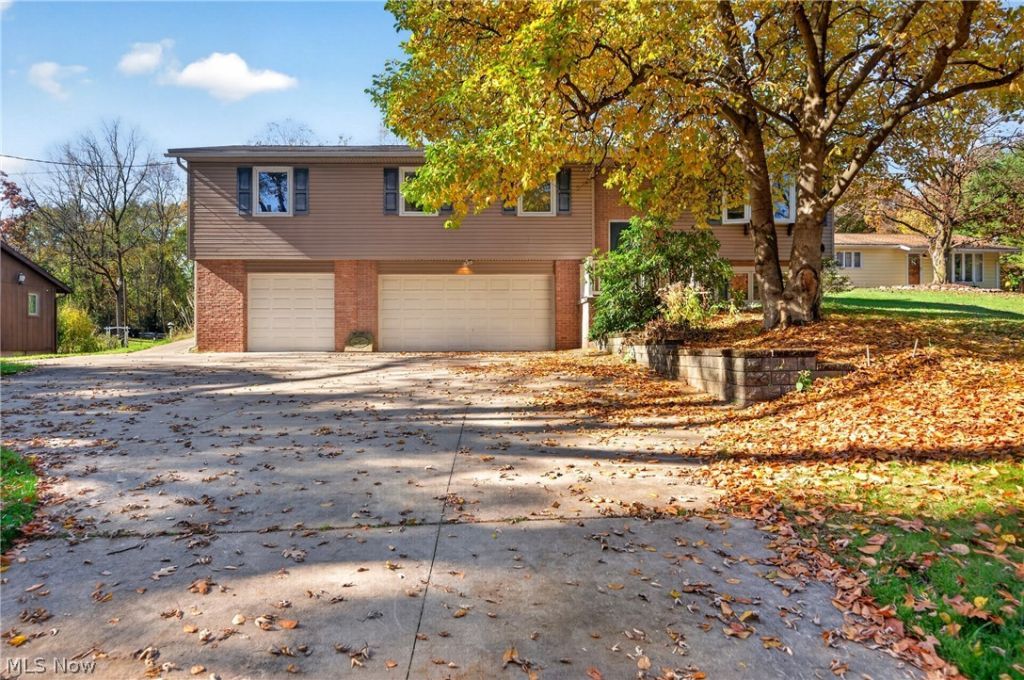
BEDS3
BATHS2 full 1 partial
SQUARE FEET1,814
MLS#5261771
STATUSActive
PROPERTY TYPEResidential - Single Family
SUBDIVISIONFranklin Sec 12
SCHOOLCoventry Local
Property Description
This charming home sits on more than three quarters of an acre, a rare find within walking distance of Portage Lakes. The open concept living areas flow into a sunroom with vaulted ceilings, walls of windows, and a fireplace, which links the inside of the home to the gorgeous yard and makes it perfect for entertaining. It's a room to enjoy all year: watch the unground, heated pool sparkle in summer, the leaves turn in the fall, snowflakes drift down in winter, and a spring storm roll through. The kitchen has stone countertops and a breakfast bar that opens to the dining area. The main suite has its own bath and a walk-in closet, and the laundry is on the main level, near the bedrooms. Out back, the fully fenced yard has an in-ground pool and a paver patio, ready for summer afternoons and relaxing evenings. The home has 3 bedrooms, 2.5 baths, and a 3-car garage, a bonus entertaining space in the basement, and the appliances stay. A new septic system was installed in 2026. It's close to so many fun places.
Property Features
Property Type: Residential - Single Family
Basement: Yes
Basement: Concrete, Partially Finished
Cooling: Central Air
Fireplaces: 1
Garage: 3 car attached
Heating: Gas
Home Style: Bi-Level, Split Level
Lot Size: 0.82 Acres
Roof Type: Asphalt, Fiberglass
Taxes: $4,109 / year
Year Built: 1973
Amenities
Eat-in Kitchen
Storage
Feature Descriptions
Appliances: Dryer, Dishwasher, Microwave, Range, Refrigerator, Washer
Exterior: Aluminum Siding, Vinyl Siding
Fencing: Full
Fireplace: Free Standing, Gas Log
Laundry: Main Level, Laundry Room, Laundry Tub, Sink
Lot: Back Yard
Parcel#: 2601137
Parking: Attached, Direct Access, Garage
Patio/Porch: Rear Porch, Glass Enclosed
Pool: Diving Board, In Ground, Pool Cover, Vinyl, In-Ground
Sewer: Septic Tank
Swimming Pool: Yes
Water: Well
Room Sizes
Basement: N D x N D Level - Lower
Kitchen: 19 x 11 Level - First
Primary Bedroom: 20 x 14 Level - First
Laundry: 11 x 8 Level - First
Primary Bathroom: N D x N D Level - First
Bedroom: 10 x 9 Level - First
Living Room: 17 x 13 Level - First
Bedroom: 11 x 10 Level - First
Sunroom: 19 x 13 Level - First
Local Schools
School District: Coventry Local
Listed By / Shown By
Listed By
Agency Name: Cutler Real Estate
Agency Contact: hpaolini@cutlerhomes.com, 330-546-4869
Shown By
Agent Name: Lydia Walls
Agent Phone: (937) 935-5597
Agency Title: Key Realty

Estimate Your Payment
Estimated Payment
$ 2,107.44 per month $1,677.56 Principal & Interest $342.42 Property Tax $87.47 Homeowner's Insurance
4514 Dustys Road | MLS# 5261771
This single family home located at 4514 Dustys Road, Akron, OH 44319 is currently listed for sale with an asking price of $299,900. This property was built in 1973 and has 3 bedrooms and 2 full and 1 partial baths with 1814 sq. ft. Dustys Road is located in the Franklin Sec 12 subdivision within the Coventry Local school district. Search Franklin Sec 12 real estate on www.lydiawalls.com today.