
BEDS5
BATHS1 full
SQUARE FEET2,496
MLS#20100791
STATUSActive
PROPERTY TYPEResidential - Single Family
SCHOOLNorthmor Local
Property Description
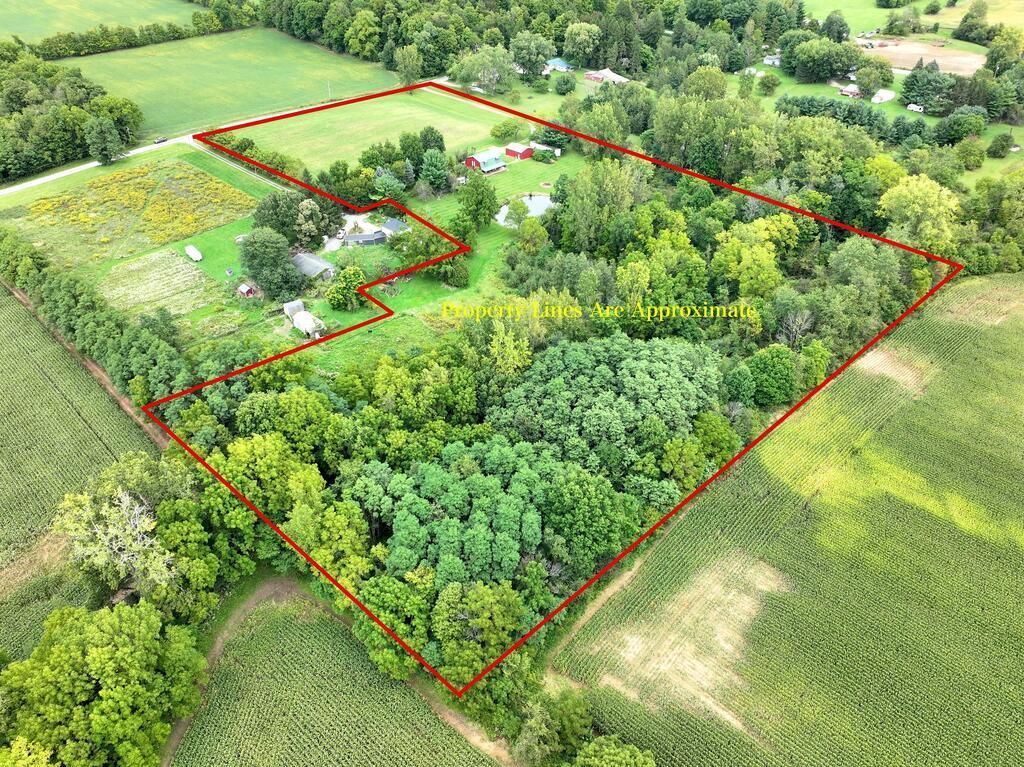
Coming Soon! Showings start September 22, 2026. Imagine finishing a country home that already gives you room to live, create, & grow! This livable barndominium offers 5 bedrooms, the potential for 2 bathrooms, and approx. 14 acres located in Northmor Local School District. Customize the remaining interior at your pace, with an upstairs primary suite already rough-plumbed for a bathroom. Outside, a stocked pond, established fruit trees, and assorted berries add country charm and practical enjoyment. There is space for gardens, hobbies, animals, or simply enjoying the surroundings. A 24'X32' detached garage is also included. The project commute is delightfully short. Explore the possibilities and schedule your upcoming showing!
Property Features
Property Type: Residential - Single Family
Cooling: Ceiling Fan(s)
Heating: Baseboard, Electric, Propane Tank-Rented, Other
Home Style: Other
Lot Size: 14.00 Acres
Roof Type: Metal
Taxes: $2,142
Year Built: 1976
Feature Descriptions
Additional Structures: See Remarks, Shed(s)
Appliances: Dishwasher, Dryer, Gas Range, Oven, Tankless Water Heater, Washer, Water Softener Owned
Cultivated Area: 174240
Days on Site: 19
Exterior: Wood Siding
Financing: Cash, Conventional, See Remarks
Fireplace: Family Room, Free Standing, Propane
Fireplace Y/N: Yes
Flooring: Concrete, Luxury Vinyl
Foundation: Slab
Frontage: 461.4'
Garage Y/N: Yes
Interior: Shower/Tub, Walk-In Closet(s), Eat-in Kitchen, Family Room, Laundry, Living Room, Utility Room
Laundry: Laundry Room
Lot: Level, Few Trees, Pond on Lot
Lot Dimensions: Irreg. 461' x 990'
Parcel #: K300010010301
Parking: Gravel, Detached, Garage
Parking Total: 6
Patio/Porch: Covered, Porch
Rooms Total: 9
Sewer: Leach System, Septic Tank
Structure Type: Onsite Built
Water: Well
Windows: Double Pane Windows, Vinyl
Room Sizes
Primary Bedroom: 21.75 X 17.33 Level - Upper
Bedroom 2: 14.58 X 9.25 Level - Main
Bedroom 3: 10.83 X 11.25 Level - Main
Bedroom 4: 13.33 X 11.42 Level - Upper
Bedroom 5: 11.33 X 17.25 Level - Upper
Family Room: 15.67 X 17.33 Level - Main
Kitchen: 17.33 X 17.67 Level - Main
Living Room: 12.75 X 9.25 Level - Main
Local Schools
School District: Northmor Local
Listed By / Shown By
Listed By
Agency Name: Craig A. Miley Realty & Auction
Agent Name: Craig Miley
Agency Phone: 419-468-4602

Shown By
Agent Name: Lydia Walls
Agent Phone: (937) 935-5597
Agency Title: Key Realty

Estimate Your Payment
Estimated Payment
$ 2,473.21 per month $2,180.99 Principal & Interest $178.50 Property Tax $113.72 Homeowner's Insurance
4510 Township Road 51 | MLS# 20100791
This single family home located at 4510 Township Road 51, Galion, OH 44833 is currently listed for sale with an asking price of $389,900. This property was built in 1976 and has 5 bedrooms and 1 full baths with 2496 sq. ft. Township Road 51 is located within the Northmor Local school district. Search Galion real estate on www.lydiawalls.com today.