
BEDS3
BATHS2 full
SQUARE FEET1,350
MLS#110724
STATUSContingent
PROPERTY TYPEResidential - Single Family
Property Description
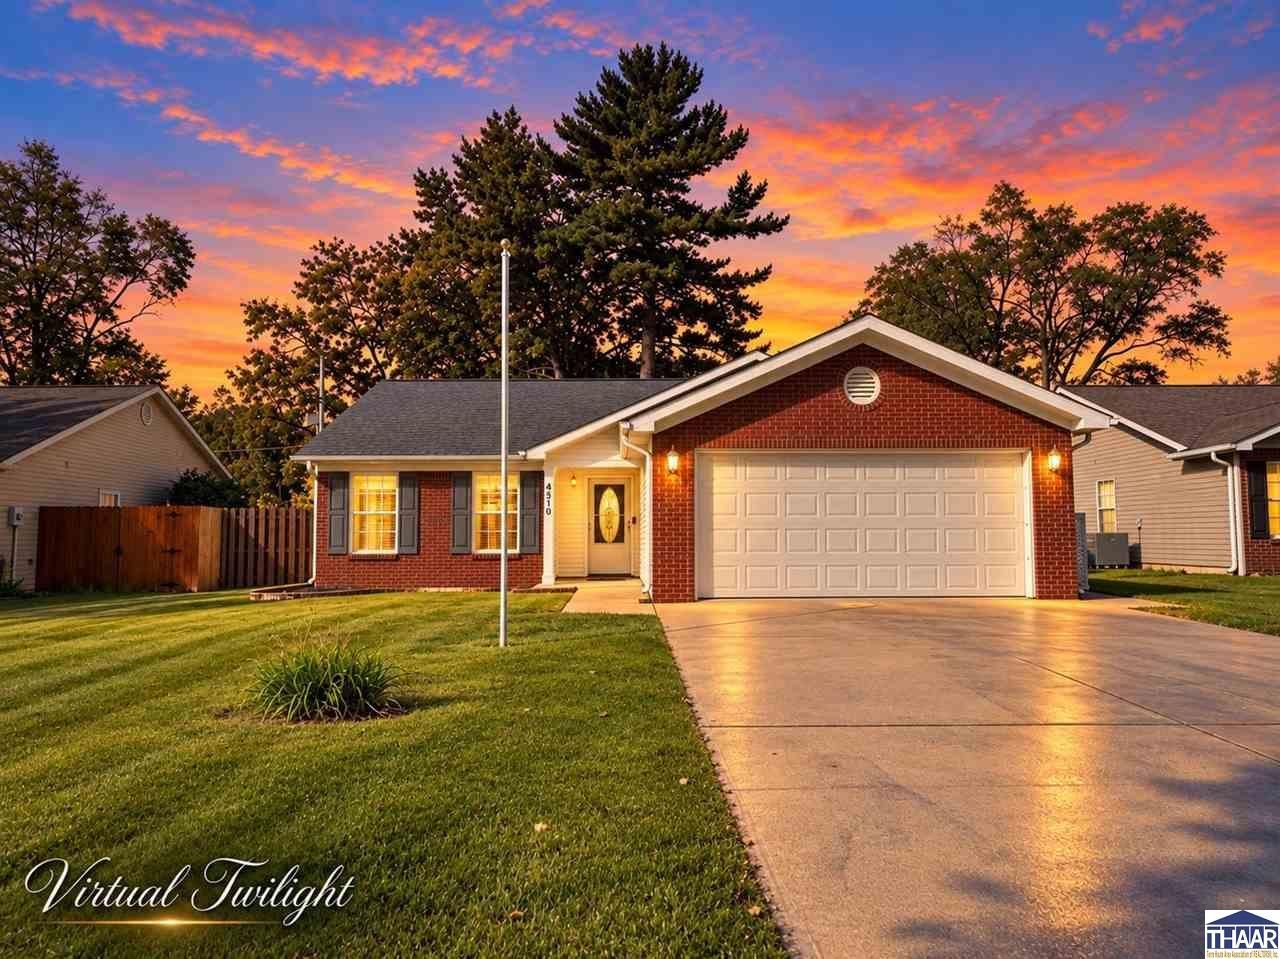
Beautiful curb appeal is just the beginning! Tucked away in a peaceful north Terre Haute neighborhood, this 3-bedroom home is full of surprises! Step inside to soaring cathedral ceilings in the living room and primary suite, eye-catching architectural niches, and luxury vinyl plank flooring. The kitchen shines with stainless steel appliances, while the spacious primary suite offers a walk-in closet and private en suite bath. But the real bonus awaits out back! A fully fenced backyard features TWO incredible outbuildings with endless possibilities! Dreaming of a She Shed, Man Cave, hobby studio, or workshop€ Thereâ??s room for creativity! The finished building measures approximately 25â??4â?? x 10â??9â??, while the second measures 31â??6â?? x 11â??5â?? and features an overhead door. Charming inside and out, with bonus spaces that truly set this property apart!
Property Features
Property Type: Residential - Single Family
Basement: Slab
Cooling: Central Air
Garage: 2 car attached
Heating: Electric, Heat Pump, Forced Air
Lot Size: 0.18 Acres
Roof Type: Shingle
Stories: 1.0
Year Built: 2005
Amenities
Vinyl Floors
Window Coverings
Smoke Detector
Garage Door Opener
Walk In Closet
Cathedral Ceiling
Concrete Driveway
Shed
Paved Street
Workshop
Appliances
Dishwasher
Garbage Disposal
Refrigerator
Elec. Range/Oven
Range Hood
Washer
Dryer
Water Softener Own
Feature Descriptions
Days on Site: 39
Exterior: Vinyl Siding
Patio Features: Porch Covered
Sewer: City Sewer
Room Sizes
Primary Bedroom: 15.5 x 12
Bedroom 2: 12 x 10
Bedroom 3: 13.4 x 9.10
Foyer: 9.2 x 5.5
Living Room: 18 x 14.5
Kitchen: 14.4 x 12.7
Local Schools
High School: Terre Haute North
Middle School: Otter Creek Middle
Elementary School: Terre Town
Listed By / Shown By
Listed By
Agency Name: REMAX R.E.A.
Agency Phone: 812-235-4433
Shown By
Agent Name: Lydia Walls
Agent Phone: (937) 935-5597
Agency Title: Key Realty

Estimate Your Payment
Estimated Payment
$ 1,176.49 per month $1,118.18 Principal & Interest $0.00 Property Tax (data not provided by mls) $58.30 Homeowner's Insurance
4510 N 15th Street | MLS# 110724
This single family home located at 4510 N 15th Street, Terre Haute, IN 47804 is currently listed for sale with an asking price of $199,900. This property was built in 2005 and has 3 bedrooms and 2 full baths with 1350 sq. ft. Search Terre Haute real estate on www.lydiawalls.com today.