
BEDS3
BATHS1 full 1 partial
SQUARE FEET1,272
MLS#1894780
STATUSActive
PROPERTY TYPEResidential - Single Family
SCHOOLWest Clermont
Property Description
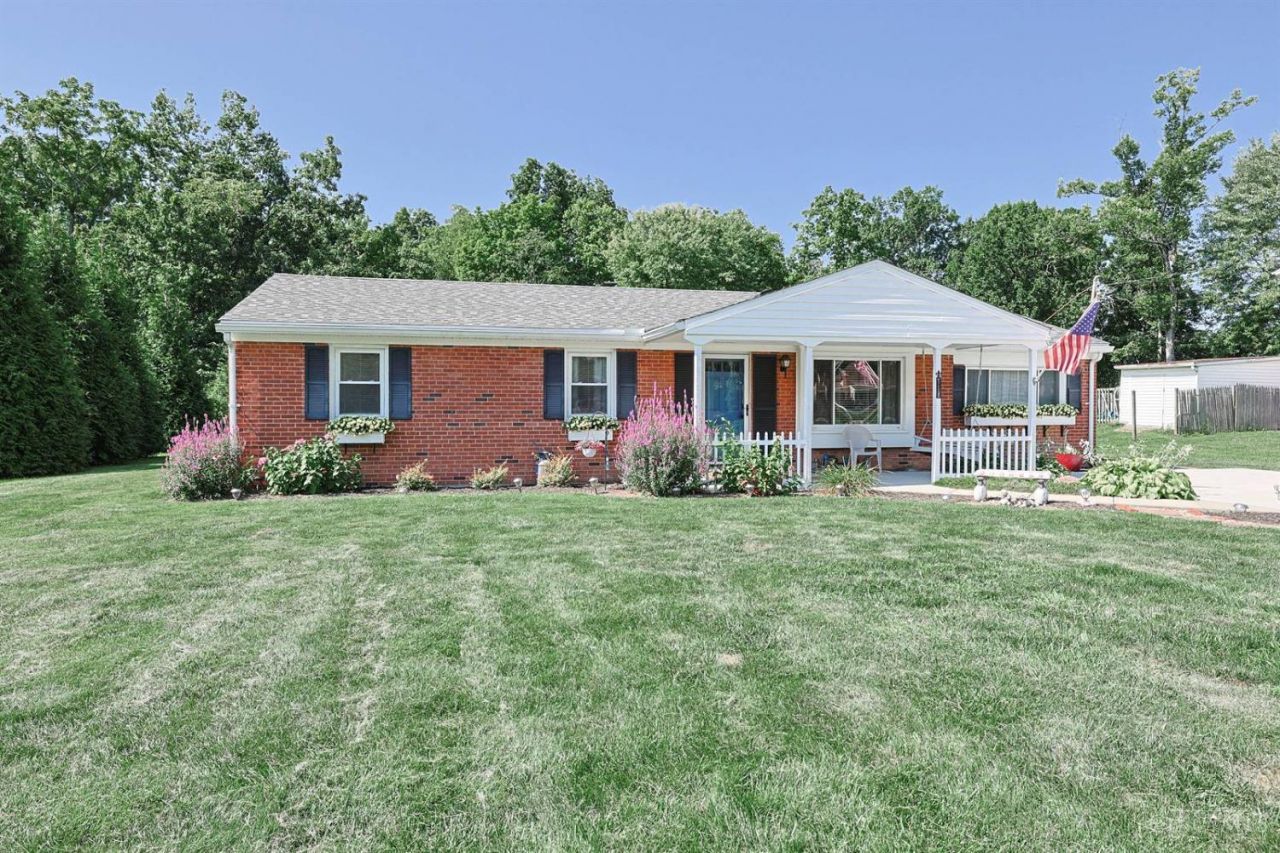
Welcome to this inviting 3-bedroom ranch with a comfortable layout and plenty of space to make it your own! The spacious kitchen features stainless steel appliances and flows into an additional multi-purpose gathering room with a walkout to the backyardperfect for entertaining, relaxing, or everyday living. Enjoy the rear patio with a newly installed SunSetter retractable awning, creating a great spot for morning coffee, weekend gatherings, or evenings around the firepit. The inviting front porch adds even more outdoor living space. Need extra storage? You'll love the newer 14' x 20' storage shed plus an additional smaller shed. Hardwood floors are tucked beneath the bedroom carpeting, offering potential for an updated look. First-floor laundry connections are available in right rear bedroom for added flexibility if a 1st flr laundry is desired. Newer HVAC and a roof approximately 15 years old. Immediate occupancy available.
Property Features
Property Type: Residential - Single Family
Basement: Yes
Basement: Full
Cooling: Central Air
Heating: Electric, Heat Pump
Home Style: Ranch
Lot Size: 0.46 Acres
Roof Type: Shingle
Stories: 1.0
Taxes: $2,942
Year Built: 1957
Amenities
Fire Pit
Patio
Porch
Wooded Lot
Feature Descriptions
Appliances: Dishwasher, Garbage Disposal, Oven/Range, Refrigerator
Basement Fatures: Concrete Floor, Unfinished
Buildings: Shed
Days on Site: 5
Exterior: Brick
Family Room: Walkout, Wall-to-Wall Carpet, French Doors
Foundation: Block
Garage/Carport: None
Gas: None
Kitchen: Eat-In, Wood Floor
Miscellaneous: Ceiling Fan
Parcel #: 414137.044
Parking: Driveway
Primary Bathroom: Shower, Tile Floor
Primary Bedroom: Wall-to-Wall Carpet, Wood Floor
Rooms Total: 8
Sewer: Public Sewer
Tax Abatement: No
Water: Public
Water Heater: Electric
Window Features: Vinyl
Wooded: Yes
Room Sizes
Primary Bedroom: 12 X 11 Level - 1
Bedroom 2: 11 X 10 Level - 1
Bedroom 3: 11 X 10 Level - 1
Family Room: 21 X 12 Level - 1
Living Room: 17 X 11 Level - 1
Local Schools
School District: West Clermont
Listed By / Shown By
Listed By
Agency Name: Sibcy Cline, Inc.
Agent Name: Tina Burton
Agency Phone: 513-474-4800

Shown By
Agent Name: Lydia Walls
Agent Phone: (937) 935-5597
Agency Title: Key Realty

Estimate Your Payment
Estimated Payment
$ 1,874.83 per month $1,548.90 Principal & Interest $245.17 Property Tax $80.76 Homeowner's Insurance
451 Blossom Lane | MLS# 1894780
This single family home located at 451 Blossom Lane, Union Township, OH 45244 is currently listed for sale with an asking price of $276,900. This property was built in 1957 and has 3 bedrooms and 1 full and 1 partial baths with 1272 sq. ft. Blossom Lane is located within the West Clermont school district. Search Union Township real estate on www.lydiawalls.com today.