
BEDS4
BATHS2 full
MLS#1899334
STATUSActive
PROPERTY TYPEResidential - Single Family
SCHOOLSunman Dearborn Com
Property Description
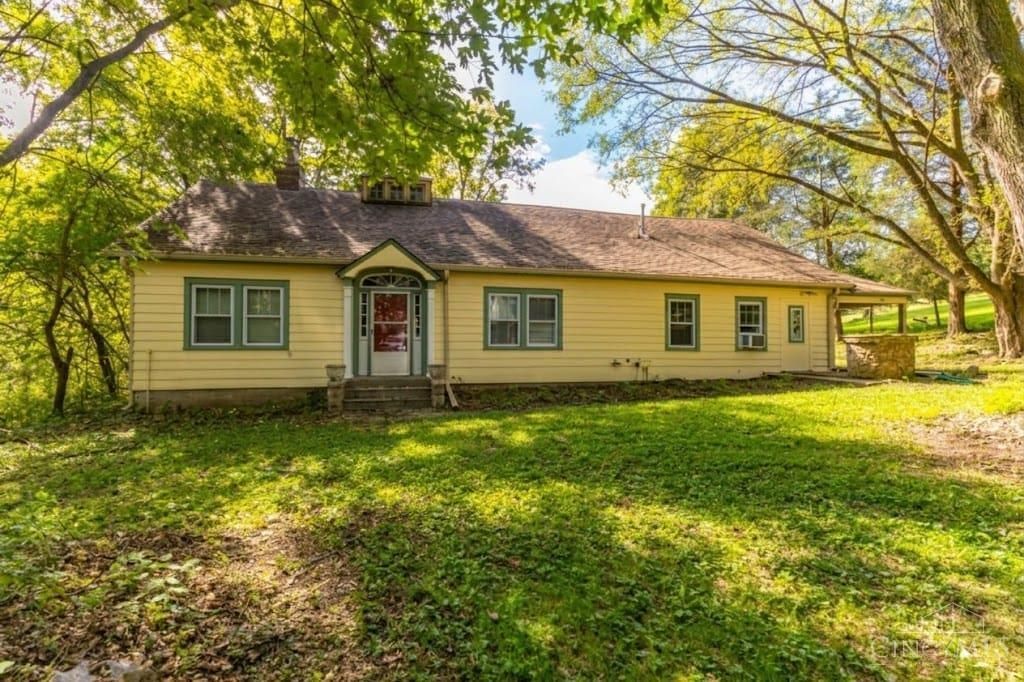
Rare opportunity at West Harrison, Indiana! Situated on 2+ scenic acres with river access, this property offers endless potential for the buyer looking for space, privacy, and a chance to add value. The property features a 2,300+ square foot home ready for renovation and customization, making it ideal for investors, flippers, or homeowners seeking a project. Additional improvements include a 30' x 40' detached garage with 10-foot overhead doors, providing ample room for vehicle, equipment, recreational toys, or workshop space. Enjoy the peaceful setting, mature surroundings, and direct access to the river while being conveniently located near local amenities. Property is being offered at $235,000 and is sold as-is. Bring your vision and unlock the potential of this unique acreage property!
Property Features
Property Type: Residential - Single Family
Basement: Crawl
Cooling: Wall Unit, Window Unit
Fireplaces: 1
Garage: 2
Heating: Electric, Forced Air
Home Style: Farmhouse
Lot Size: 2.50 Acres
Roof Type: Shingle
Stories: 1.5
Taxes: $2,268
Year Built: 1930
Amenities
Skylight(s)
Feature Descriptions
Access: County Road
Appliances: Oven/Range, Dishwasher, Refrigerator
Days on Site: 15
Exterior: Vinyl Siding, Wood Siding
Fencing: Wood, Metal
Fireplace Features: Stone
Foundation: Stone
Garage/Carport: Oversized, Garage Detached
Gas: Propane
Kitchen: Pantry, Eat-In, Vinyl Floor, Wood Cabinets
Mechanical Systems: Garage Door Opener
Parcel #: 15-01-24-200-007.000-006
Parking: Driveway
Primary Bathroom: Tile Floor, Tub
Primary Bedroom: Bath Adjoins, Walk-in Closet, Wall-to-Wall Carpet
Rooms Total: 11
Sewer: Septic Tank
Special View Info: River
Study: Built-ins/Bookcases, Wall-to-Wall Carpet
Tax Abatement: No
Water: Well
Water Heater: Electric
Window Features: Vinyl
Room Sizes
Primary Bedroom: 26 X 11 Level - 2
Bedroom 2: 14 X 10 Level - 1
Bedroom 3: 12 X 11 Level - 1
Bedroom 4: 11 X 11 Level - 1
Great Room: 22 X 17 Level - 1
Living Room: 16 X 14 Level - 1
Laundry Room: 17 X 20 Level - 1
Study/Den: 11 X 13 Level - 1
Local Schools
School District: Sunman Dearborn Com
Listed By / Shown By
Listed By
Agency Name: Hoeting, REALTORS
Agent Name: Tiffany Lang
Agency Phone: 513-451-4800

Shown By
Agent Name: Lydia Walls
Agent Phone: (937) 935-5597
Agency Title: Key Realty

Estimate Your Payment
Estimated Payment
$ 1,572.06 per month $1,314.52 Principal & Interest $189.00 Property Tax $68.54 Homeowner's Insurance
449 Pinhook Road | MLS# 1899334
This single family home located at 449 Pinhook Road, West Harrison, IN 47060 is currently listed for sale with an asking price of $235,000. This property was built in 1930 and has 4 bedrooms and 2 full baths. Pinhook Road is located within the Sunman Dearborn Com school district. Search West Harrison real estate on www.lydiawalls.com today.