
BEDS3
BATHS2
MLS#2994791
STATUSActive
PROPERTY TYPEResidential - Single Family
SUBDIVISIONHeritage
Property Description
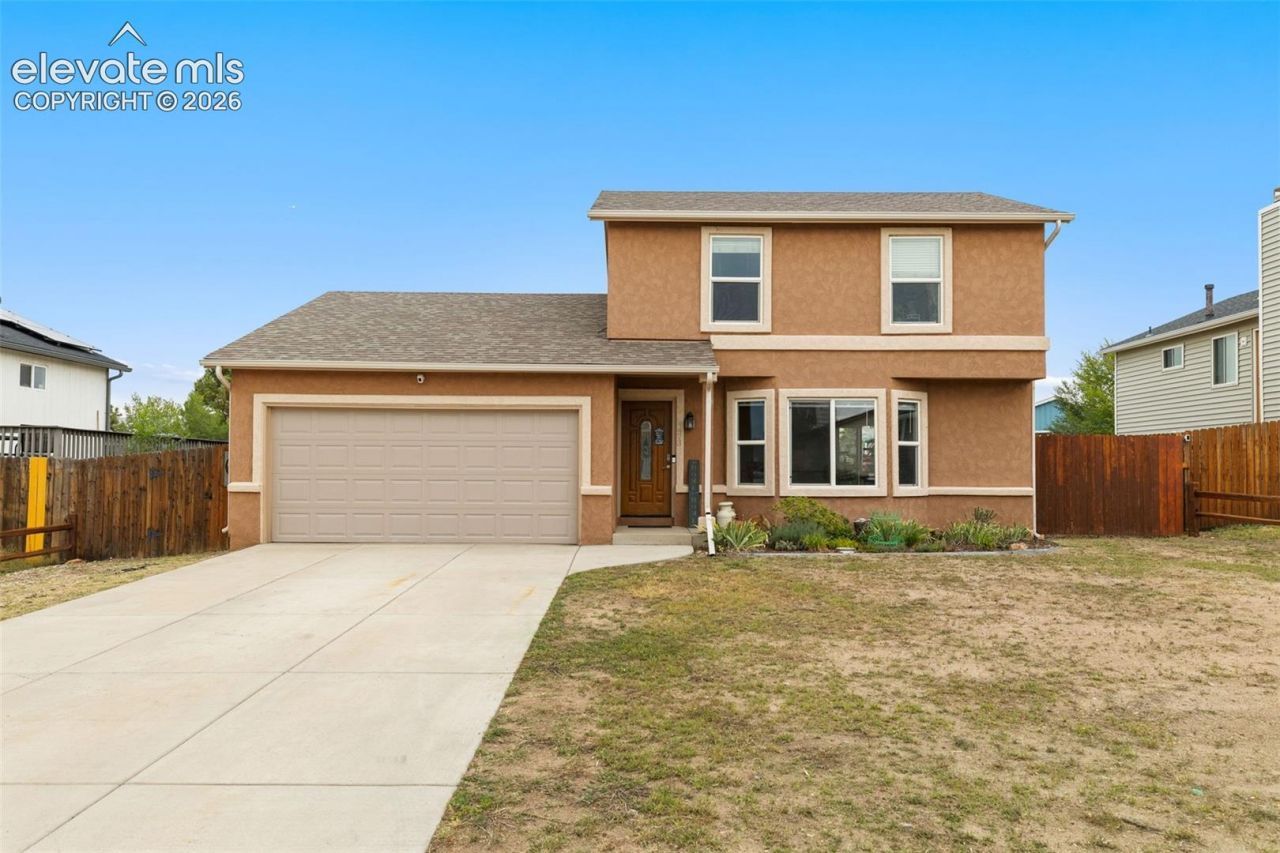
Welcome to this thoughtfully updated 3-bed, 2-bath stucco home with breathtaking views of Pikes Peak from the front yard. Newer paint and flooring throughout. Large windows provide tons of natural light in the living areas. The kitchen and dining area features a walk-out to the expansive backyard with a massive storage shed and greenhouse, perfect for entertaining, relaxing, and storing all of your toys! Kitchen updates include newer cabinets, appliances, and granite countertops. Enjoy a cozy evening curled up by the fireplace in the family room. A half bathroom and laundry area with tons of storage space round out the main level. Retreat upstairs to the primary suite, featuring a walk-in closet and ensuite bathroom. Two additional bedrooms provide convenience. This home also features an attached garage with additional storage racks, RV parking, and no HOA fees! Conveniently located off of the Powers corridor, minutes from parks, shopping, schools, as well as Peterson, Schriever, and Fort Carson. Schedule a showing today- Don't miss your chance to make this home yours!
Property Features
Property Type: Residential - Single Family
Cooling: Ceiling Fan(s), Central Air
Fenced: Yes
Fireplaces: Main Level, One, Wood Burning
Heating: Forced Air
Lot Size: 0.19 Acres
Roof Type: Composite Shingle
Stories: 2.0
Taxes: $1,254
Year Built: 1982
Feature Descriptions
Appliances: Dishwasher, Disposal, Microwave Oven, Oven, Refrigerator
Basement/Foundation: Crawl Space
Days on Site: 51
Existing Utilities: Electricity Connected
Exterior: Stucco
Fence: Rear
Floor Plan: 2 Story
Garage Amenities: Even with Main Level
Garage Type: Attached
Laundry Facilities: Electric Hook-up, Main
LotDescription: Level, Mountain View, View of Pikes Peak
Sewer: Sewer
View: Mountain, Pikes Peak
Water: Municipal
Room Sizes
Bedroom Primary: 19 X 12 Level - Upper
Family Room: 12 X 24 Level - Main
Living Room: 10 X 19 Level - Main
Bathroom (1/2): 7 X 7 Level - Main
Bathroom ( Full): 8 X 7 Level - Upper
Kitchen: 8 X 8 Level - Main
Dining Room: 8 X 8 Level - Main
Bedroom: 12 X 9 Level - Upper
Laundry Space: 7 X 7 Level - Main
Bedroom: 12 X 9 Level - Upper
Listed By / Shown By
Listed By
Agency Name: REMAX PROPERTIES
Agency Phone: 719-548-8600
Shown By
Agent Name: Lydia Walls
Agent Phone: (937) 935-5597
Agency Title: Key Realty

Estimate Your Payment
Estimated Payment
$ 2,282.01 per month $2,069.67 Principal & Interest $104.42 Property Tax $107.92 Homeowner's Insurance
4473 Fenton Road | MLS# 2994791
This single family home located at 4473 Fenton Road, Colorado Springs, CO 80916 is currently listed for sale with an asking price of $370,000. This property was built in 1982 and has 3 bedrooms. Fenton Road is located in the Heritage subdivision. Search Heritage real estate on www.lydiawalls.com today.