
BEDS3
BATHS1 full
SQUARE FEET1,250
MLS#1893924
STATUSActive
PROPERTY TYPEResidential - Single Family
SUBDIVISIONWoodsdale
SCHOOLTwin Valley Communit
Property Description
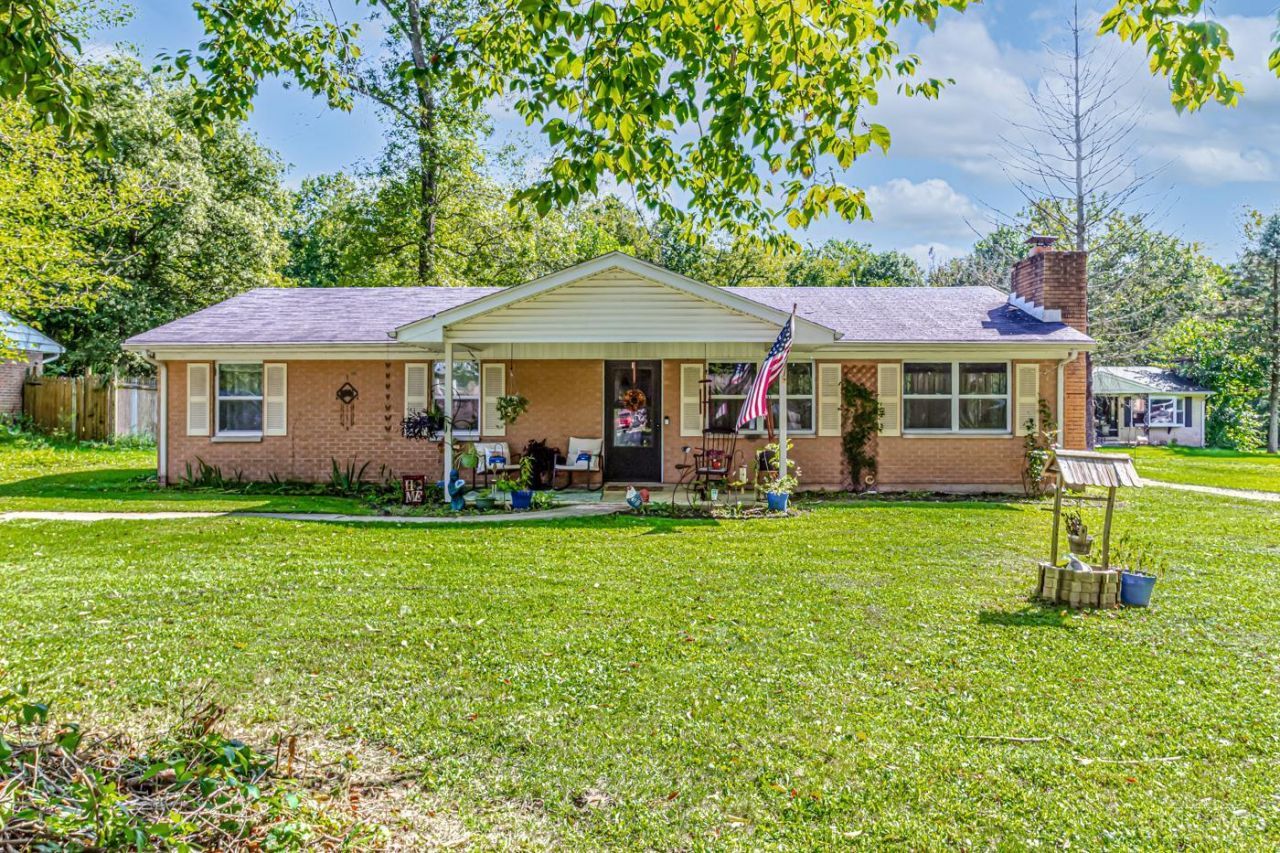
Beautiful brick ranch on a quiet dead-end road, sitting on over half an acre and surrounded by mature trees. Enjoy your morning coffee on the covered front porch before heading inside to a living room with an electric remote-controlled fireplace. The kitchen opens to the dining room, with stainless appliances staying with the home, and the separate laundry room offers shelving for extra pantry storage. The large bath has a double vanity and plenty of storage. Step outside to the patio overlooking the fully fenced backyard, ready for kiddos, pets, a fire pit and plenty of summer fun. The above-ground pool and gazebo stay! The oversized detached 2-car garage offers room for storage and a workshop. New roof scheduled ASAP; new well pump and water heater already installed. City sewer connection is forthcoming, sellers willing to pay the $1500 hookup fee. Just outside West Alexandria and near Eaton.
Property Features
Property Type: Residential - Single Family
Basement: None
Cooling: Central Air
Fireplaces: 1
Garage: 2
Heating: Electric, Heat Pump, Other
Home Style: Ranch
Lot Size: 0.52 Acres
Roof Type: Shingle
Stories: 1.0
Taxes: $1,870
Year Built: 1972
Amenities
Fire Pit
Patio
Porch
Feature Descriptions
Access: County Road
Appliances: Dishwasher, Oven/Range, Refrigerator
Buildings: Shed
Days on Site: 13
Exterior: Brick
Fencing: Metal
Fireplace Features: Brick, Electric
Foundation: Slab
Garage/Carport: Oversized, Rear, Garage Detached
Gas: Propane
Kitchen: Tile Floor, Walkout, Wood Cabinets
Mechanical Systems: Water Softener
Miscellaneous: Cable, Ceiling Fan, Smoke Alarm
Parcel #: K36-6331-3-0-20-001-4000
Parking: Driveway
Primary Bathroom: Tub w/Shower
Primary Bedroom: Other
Rooms Total: 7
Sewer: Septic Tank
Swimming Pool: Yes
Swimming Pool: Above Ground
Tax Abatement: No
Topography: Level
Water: Well
Water Heater: Electric
Window Features: Double Hung
Room Sizes
Primary Bedroom: 12 X 10 Level - 1
Bedroom 2: 11 X 11 Level - 1
Bedroom 3: 11 X 12 Level - 1
Dining Room: 10 X 9 Level - 1
Living Room: 21 X 14 Level - 1
Laundry Room: 11 X 8 Level - 1
Local Schools
School District: Twin Valley Communit
Listed By / Shown By
Listed By
Agency Name: eXp Realty
Agent Name: Andrew Gaydosh
Agency Phone: 866-212-4991

Shown By
Agent Name: Lydia Walls
Agent Phone: (937) 935-5597
Agency Title: Key Realty

Estimate Your Payment
Estimated Payment
$ 1,450.03 per month $1,230.06 Principal & Interest $155.83 Property Tax $64.14 Homeowner's Insurance
446 Woodside Drive | MLS# 1893924
This single family home located at 446 Woodside Drive, Twin Township, OH 45381 is currently listed for sale with an asking price of $219,900. This property was built in 1972 and has 3 bedrooms and 1 full baths with 1250 sq. ft. Woodside Drive is located in the Woodsdale subdivision within the Twin Valley Communit school district. Search Woodsdale real estate on www.lydiawalls.com today.