
BEDS3
BATHS2 full
SQUARE FEET1,288
MLS#1899799
STATUSActive
PROPERTY TYPEResidential - Single Family
SCHOOLCincinnati
Property Description
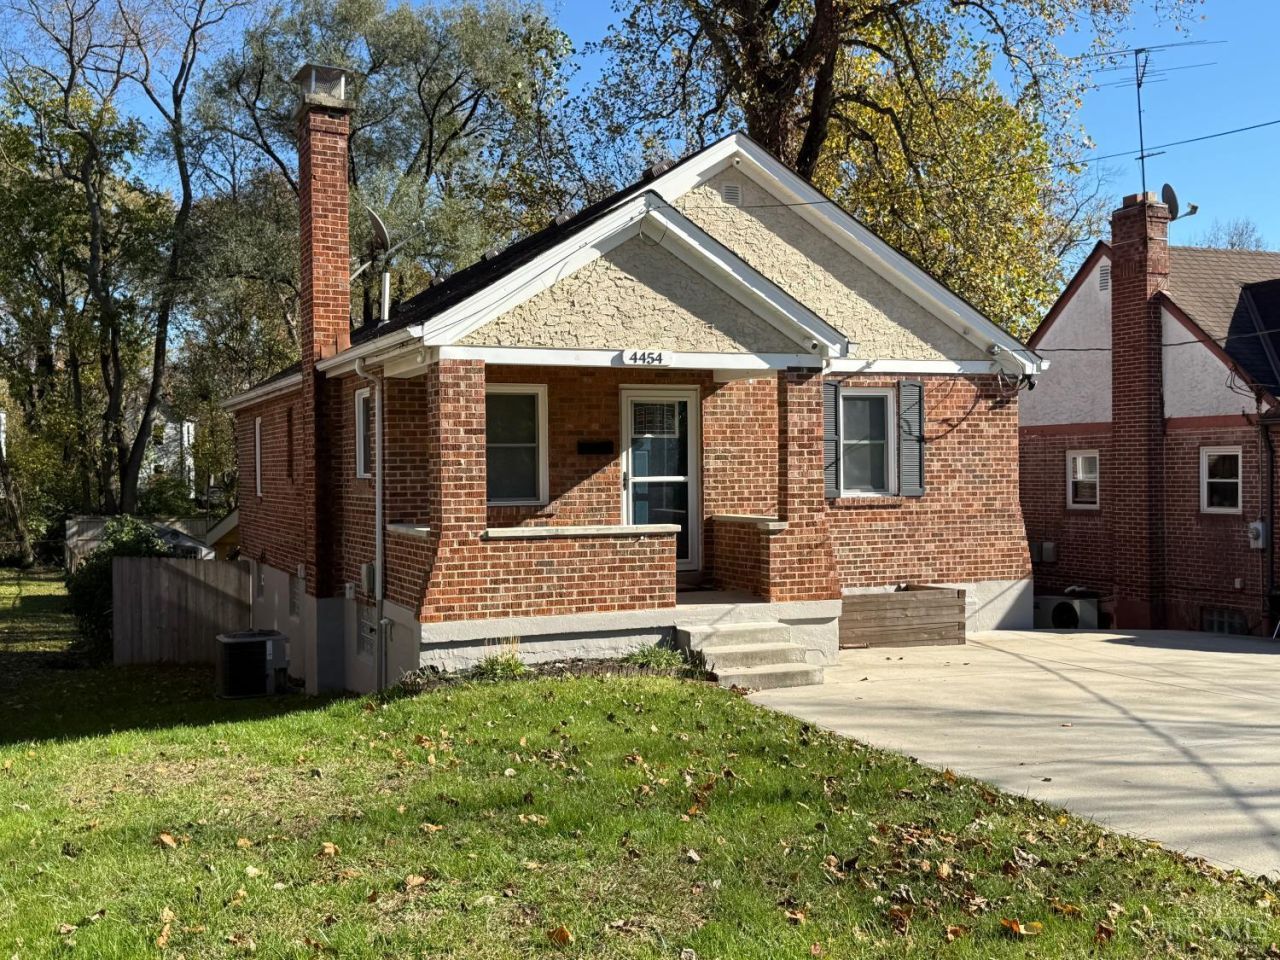
Because of the location this address qualifies for special financing like 6.25% 30-year fixed rate, 0% down payment required and No PMI! Come experience this beautifully renovated home, thoughtfully updated from top to bottom with high-end finishes and exceptional attention to detail. Completely move-in ready, there is nothing left to do but settle in and enjoy a home perfectly suited for both everyday living and entertaining. Step outside to an expansive, private, level backyard featuring a beautifully appointed patio with built-in speakers, a projector, and granite-top cabinetry. Elegant, fully dimmable exterior soffit lighting adds ambiance, architectural appeal, and enhanced security. Enjoy the beauty and fresh fruit of a mature pear tree, along with a front-yard milkweed garden that welcomes monarch butterflies each spring and summer. All just a short stroll from the new CONCORDE restaurant, The Madison Place coffee shop, and other wonderful neighborhood destinations!
Property Features
Property Type: Residential - Single Family
Basement: Yes
Basement: Full
Cooling: Central Air
Fireplaces: 1
Heating: Forced Air, Gas Furn EF Rtd 95%+
Home Style: Ranch
Lot Size: 0.19 Acres
Roof Type: Shingle
Stories: 1.0
Taxes: $3,104
Year Built: 1946
Feature Descriptions
Access: City Street
Appliances: Ice Maker, Microwave, Oven/Range, Dishwasher, Refrigerator, Dryer, Washer, Garbage Disposal
Basement Fatures: LVF Luxury Vinyl Floor, Storage Room, Finished - Full, Walkout, Fireplace, Glass Block Windows, Insulation
Days on Site: 11
Exterior: Brick, Stucco
Family Room: Dry/Wet Bar, Fireplace, Walkout, Laminate Floor
Fencing: Privacy, Wire
Fireplace Features: Gas
Foundation: Block
Gas: Natural
Kitchen: Pantry, Counter Bar, Quartz Counters, Eat-In, Tile Floor, Gourmet, Walkout, Wood Cabinets
Lot Dimensions: 40.7x200
Miscellaneous: Attic Storage, Busline Near
Other Structures: Shed
Parcel #: 036-0004-0350-00
Parking: Concrete, Driveway
Primary Bathroom: Shower, Double Vanity, Heated Floors
Primary Bedroom: LVF Luxury Vinyl Floor, Walk-in Closet
Rooms Total: 10
Sewer: Public Sewer
SQFT Basement: 988
Tax Abatement: No
Water: Public
Water Heater: Gas, High Efficiency Tank, Power/Direct Vent
Window Features: Insulated, Double Hung, Vinyl
Room Sizes
Primary Bedroom: 13 X 12 Level - Lower
Bedroom 2: 12 X 12 Level - 1
Bedroom 3: 12 X 11 Level - 1
Dining Room: 12 X 8 Level - 1
Family Room: 24 X 15 Level - Lower
Living Room: 16 X 11 Level - 1
Laundry Room: 11 X 11 Level - Lower
Local Schools
School District: Cincinnati
Listed By / Shown By
Listed By
Agency Name: Keller Williams Advisors
Agent Name: Gregory Hinners
Agency Phone: 513-874-3300

Shown By
Agent Name: Lydia Walls
Agent Phone: (937) 935-5597
Agency Title: Key Realty

Estimate Your Payment
Estimated Payment
$ 2,612.82 per month $2,237.49 Principal & Interest $258.67 Property Tax $116.67 Homeowner's Insurance
4454 Simpson Avenue | MLS# 1899799
This single family home located at 4454 Simpson Avenue, Cincinnati, OH 45227 is currently listed for sale with an asking price of $400,000. This property was built in 1946 and has 3 bedrooms and 2 full baths with 1288 sq. ft. Simpson Avenue is located within the Cincinnati school district. Search Cincinnati real estate on www.lydiawalls.com today.