
BEDS3
BATHS3 full 1 partial
SQUARE FEET2,436
MLS#1889690
STATUSActive
PROPERTY TYPEResidential - Single Family
SCHOOLOak Hills
Property Description
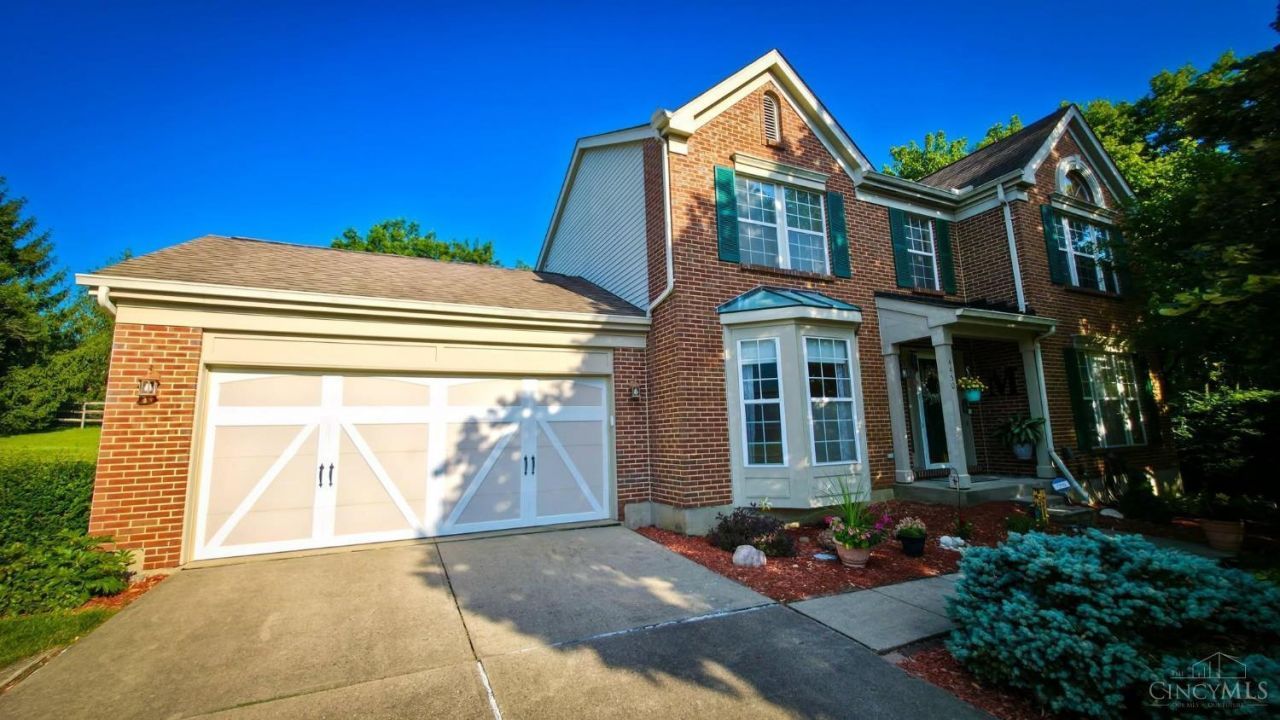
Enjoy a Family Oasis in your own Back Yard! One owner, beautifully maintained 2 story home on quiet cul-de-sac street with convenient access to schools, shopping, parks, dining & major highways. Amazing back yard with pool, patio, hot tub and large deck. 3 Bedrooms with spacious Master - could be a 4th bedroom in finished basement; Remodeled Kitchen with granite counter tops; Remodeled ensuite Master bath with marble shower, marble vanity and inlay vinyl tile floor; Remodeled 1st floor to create Open concept; Laminate wood floor throughout 1st floor; 3.5 Bathrooms; 2 car attached garage; Partially finished basement with full bath and the flexibility to be a Rec Room, Office or 4th bedroom; Home Security system; Surrounded by mature trees and nature on a private drive in a beautiful neighborhood; Award winning Oak Hills local school district; Spacious home in move in ready condition
Property Features
Property Type: Residential - Single Family
Basement: Yes
Basement: Full
Cooling: Central Air
Garage: 2
Heating: Forced Air
Home Style: Traditional
Lot Size: 0.47 Acres
Roof Type: Shingle
Stories: 2.0
Taxes: $5,442
Year Built: 1991
Feature Descriptions
Days on Site: 1
Exterior: Brick, Vinyl Siding
Foundation: Poured
Garage/Carport: Garage Attached
Gas: Natural
Lot Dimensions: 96 x 174
Parcel #: 5500181023900
Primary Bathroom: Built-In Shower Seat, Shower, Double Vanity, Window Treatment, Marb/Gran/Slate
Primary Bedroom: Bath Adjoins, Vaulted Ceiling, Walk-in Closet, Wall-to-Wall Carpet, Window Treatment
Rooms Total: 7
Sewer: Public Sewer
SQFT Basement: 908
Tax Abatement: No
Water: Public
Water Heater: Gas
Window Features: Aluminum, Double Pane, Vinyl
Room Sizes
Primary Bedroom: 14 X 16 Level - 2
Bedroom 2: 12 X 12 Level - 2
Bedroom 3: 12 X 14 Level - 2
Breakfast Room: 16 X 11 Level - 1
Entry: 4 X 12 Level - 1
Family Room: 17 X 13 Level - 1
Living Room: 16 X 13 Level - 1
Recreation Room: 26 X 12 Level - Basement
Study/Den: 11 X 11 Level - 1
Local Schools
School District: Oak Hills
Listed By / Shown By
Listed By
Agency Name: Beycome Brokerage Realty LLC
Agent Name: Steven Koleno

Shown By
Agent Name: Lydia Walls
Agent Phone: (937) 935-5597
Agency Title: Key Realty

Estimate Your Payment
Estimated Payment
$ 2,919.48 per month $2,343.77 Principal & Interest $453.50 Property Tax $122.21 Homeowner's Insurance
4450 Abby Court | MLS# 1889690
This single family home located at 4450 Abby Court, Green Township, OH 45248 is currently listed for sale with an asking price of $419,000. This property was built in 1991 and has 3 bedrooms and 3 full and 1 partial baths with 2436 sq. ft. Abby Court is located within the Oak Hills school district. Search Green Township real estate on www.lydiawalls.com today.