
BEDS2
BATHS2 full
SQUARE FEET1,635
MLS#12807380
STATUSActive
PROPERTY TYPEResidential - Condominium
SUBDIVISIONVillage Green
SCHOOLDistrict 125
Property Description
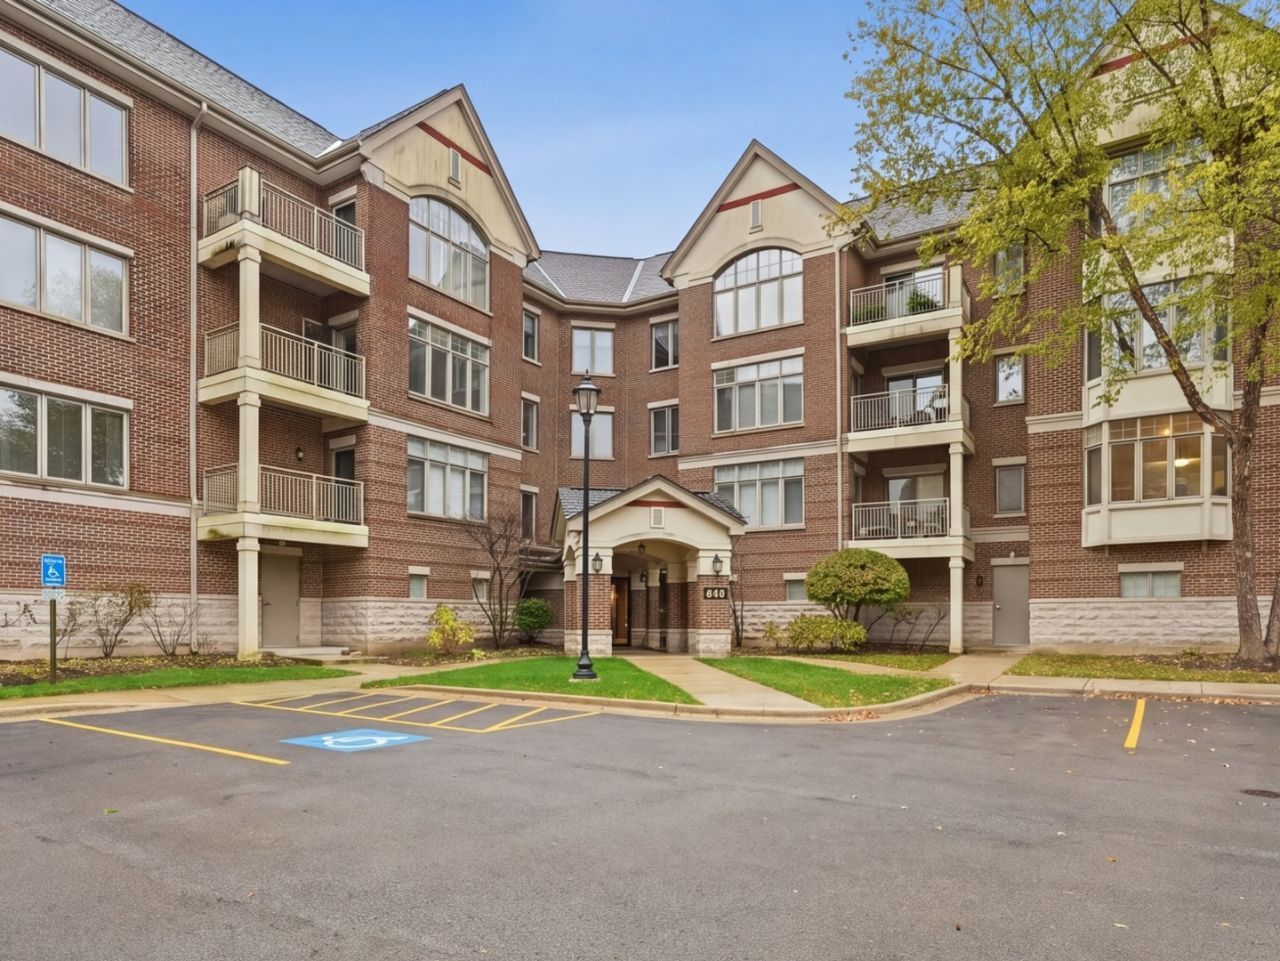
Welcome to luxury living in the gated Village Green community! This completely renovated 2-bedroom, 2-bath condooffers 1,635 sq. ft. of beautifully designed living space with 9-foot ceilings and heated floors throughout. Every detail has been thoughtfully upgraded, featuring brand-new appliances with a 3-year warranty, a new laundry setup, and fully remodeled bathrooms. Enjoy a spacious living room with a cozy fireplace, a private balcony, and a primary suite with a walk-in closet and oversized walk-in shower. Additional conveniences include elevator access, same-floor storage (#301), and assigned garage parking (#35). Residents enjoy an outdoor pool, fitness center, scenic pond, and walking paths, all just minutes from shopping and dining. Move-in ready with everything beautifully updated!
Property Features
Property Type: Residential - Condominium
Basement: None
Cooling: Central Air
Fireplaces: 1
Garage: 1
Heating: Gas, Radiant Floor
Lot Size: common
Stories: 4.0
Taxes: $8,401
Year Built: 2002
Amenities
Elevator
Storage
Walk-In Closet(s)
High Ceilings
Open Floorplan
Dining Combo
Granite Counters
Feature Descriptions
Additional rooms: Walk In Closet
Appliances: Range, Microwave, Dishwasher, Refrigerator, Washer, Dryer, Gas Cooktop, Gas Oven
Association Amenities: Elevator in Residence, Storage, Pool, Security Door Lock(s)
Association Includes: Heat, Water, Gas, Parking, Insurance, Clubhouse, Exercise Facilities, Pool, Exterior Maintenance, Lawn Care, Scavenger, Snow Removal
Bath Features: Soaking Tub
Dining Room: Combined w/ LivRm
Exterior: Brick
Fireplace: Gas Starter
Fireplace Location(s): Living Room
HOA Fee: 733/ Monthly
Laundry: Washer Hookup, In Unit
Lot Dimensions: common
Parcel#: 15154040710000
Parking: Garage Door Opener, Heated Garage, Yes, Other, Attached, Garage
Sewer: Public Sewer
Total Rooms: 5
Township: Vernon
Water: Lake Michigan, Public
Room Sizes
Walk In Closet: 11X7
Bedroom 2: 13X13
Dining Room: COMBO
Kitchen: 14X10
Laundry: 8X6
Living Room: 29X17
Primary Bedroom: 19X15
Local Schools
High School: Adlai E Stevenson High School
Middle School: Daniel Wright Junior High School
Elementary School: Laura B Sprague School
School District: District 125
Listed By / Shown By
Listed By
Agency Name: KOMAR
Agency Phone: 847-737-5037
Shown By
Agent Name: Lydia Walls
Agent Phone: (937) 935-5597
Agency Title: Key Realty

Estimate Your Payment
Estimated Payment
$ 3,436.79 per month $2,601.08 Principal & Interest $700.08 Property Tax $135.63 Homeowner's Insurance
445 Village Green Court, Unit 301 | MLS# 12807380
This condo located at 445 Village Green Court, Unit 301, Lincolnshire, IL 60069 is currently listed for sale with an asking price of $465,000. This property was built in 2002 and has 2 bedrooms and 2 full baths with 1635 sq. ft. Village Green Court, Unit 301 is located in the Village Green subdivision within the District 125 school district. Search Village Green real estate on www.lydiawalls.com today.